
Rachel Williams
Compass Florida LLC
(561) 562-4899
62 Total Sales
1 in Beachside Delray Beach
$1,365,000 Price
Estimated Value: $5,709,000 - $6,688,130
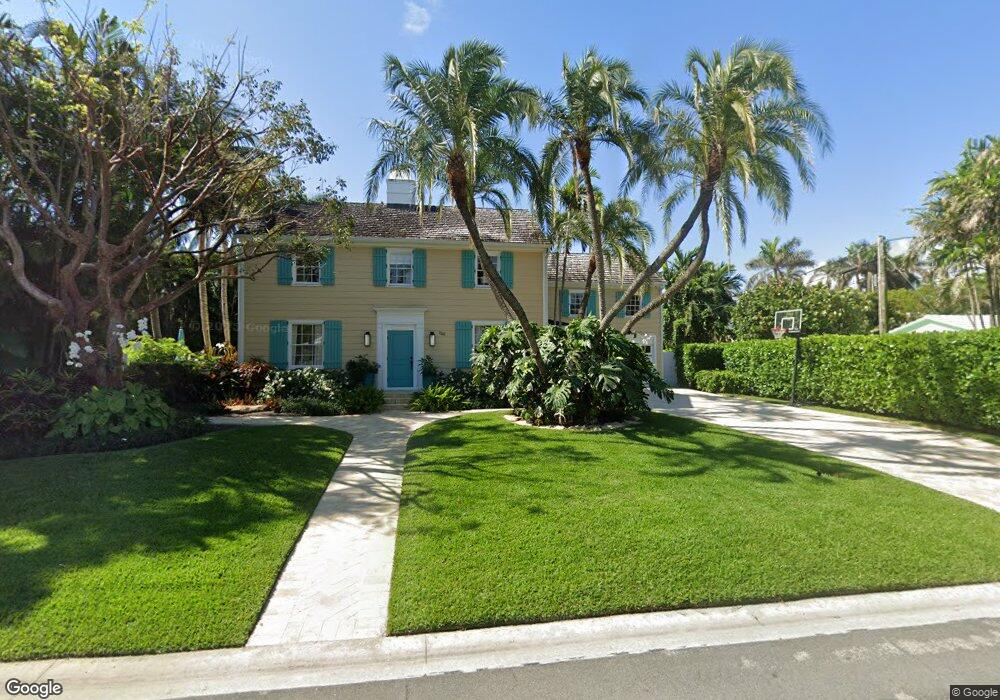
Welcome to this incredible 1937 Florida cottage located one block from the beach and just three blocks from East Delray Beach’s Atlantic Avenue. The one-of-a-kind residence has been lovingly restored over the years and meticulously maintained resulting in a picture perfect beach cottage in a prime location. Enjoy the close proximity to Palm Beach, Boca Raton and all points in between. Florida charm greets you from the curb with a lush, green yard, shady trees with decorative bench and brick walkway. With hardwood floors, paneled walls, white moldings, fireplace, French doors and ample windows, the 1930’s cottage design is enhanced with beautiful finishes. The foyer entry shows off the hardwood floors and staircase. The formal living room features a fireplace, built-ins, French doors and Welcome to this incredible 1937 Florida cottage located one block from the beach and just three blocks from East Delray Beach's Atlantic Avenue. The one-of-a-kind residence has been lovingly restored over the years and meticulously maintained resulting in a picture perfect beach cottage in a prime location. Enjoy the close proximity to Palm Beach, Boca Raton and all points in between. Florida charm greets you from the curb with a lush, green yard, shady trees with decorative bench and brick walkway. With hardwood floors, paneled walls, white moldings, fireplace, French doors and ample windows, the 1930's cottage design is enhanced with beautiful finishes. The foyer entry shows off the hardwood floors and staircase. The formal living room features a fireplace, built-ins, French doors and large windows providing stunning views of the pool and grounds. The formal dining room is crisp and clean with white molding and ceiling medallion. With ample room for spreading out and easy access to the living room via pocket doors, the beautiful sun room and features numerous windows and French doors for a panoramic view of the grounds. The sun room could also serve as a spacious family room. The open kitchen is bright with white cabinets, stainless appliances and a large island with snack bar. There is also a butler's pantry located just between the kitchen and dining room with loads of storage and counter space along with sink and dishwasher. The main hardwood stairway offers two entry points to the upstairs with one access in the foyer and the other in the living room and sun room hallway. A second stairway is located just off the kitchen and side entrance for convenient access to the upstairs laundry room and second floor of the garage structure. The master wing offers plenty of space for privacy and features hardwood floors, custom moldings, a sitting room and master bath with glass shower, separate soaking tub and dual vanities. There are two additional guest bedrooms upstairs plus a large laundry room with ample storage, laundry sink and back stairway to the kitchen and side door. The guest cottage is conveniently located in the back portion of the garage structure and offers a separate bedroom suite for privacy. The perfectly landscaped grounds, inviting pool and brick terrace set the setting for a private oasis. Enjoy endless hours of both relaxation and entertainment around the pool with several convenient entry points to the house via French doors. The two-story garage structure offers two-car parking space; a convenient entrance from the garage into the main house back hallway and stairwell; a downstairs guest suite with one bedroom and bath with a separate entrance off the pool terrace, a second floor great room that is currently being used as a bedroom but could also serve as a media or recreation room; and a second upstairs room that could serve as an office or storage area. The side entrance to the house has a charming porch with door leading to the kitchen hallway and staircase. Other features include generator, security system, fenced grounds and tropical landscaping. Thanks to meticulous upkeep, the residence is equally stunning from both the curb and the backyard. This unique residence is the perfect balance of a charming design coupled with modern amenities to create a sensational beach cottage.
Last Buyer's Agent
Russell Ellison
Lang Realty/Delray Beach License #3346575
We collect this data history from publicly available records. To have your information removed, we recommend requesting removal directly through your county’s website.
Rachel Williams
Compass Florida LLC
(561) 562-4899
62 Total Sales
1 in Beachside Delray Beach
$1,365,000 Price
Jennifer Burns
The Corcoran Group
(561) 739-1035
32 Total Sales
2 in Beachside Delray Beach
$1,100,000 Price Range
Diana Byrne
Coldwell Banker Realty
(561) 823-8227
36 Total Sales
3 in Beachside Delray Beach
$750K - $1M Price Range
Amy Blake
John P. O'Grady LLC
(561) 654-2144
81 Total Sales
1 in Beachside Delray Beach
$3,000,000 Price
Allison Fournier
Better Homes & Gdns RE Fla 1st
(954) 516-2379
26 Total Sales
1 in Beachside Delray Beach
$825,000 Price
Debbie Gross
Sotheby's Intl. Realty, Inc.
(888) 348-6201
35 Total Sales
1 in Beachside Delray Beach
$1,875,000 Price
We collect this data history from publicly available records. To have your information removed, we recommend requesting removal directly through your county’s website.
| Date | Buyer | Sale Price | Title Company |
|---|---|---|---|
| $1,710,000 | Palm Title Services Inc | ||
| Brockwell Thomas C | $1,200,000 | South Ocean Title Inc | |
| Deja View Llc | $1,000,000 | -- |
We collect this data history from publicly available records. To have your information removed, we recommend requesting removal directly through your county’s website.
| Date | Status | Borrower | Loan Amount |
|---|---|---|---|
| Open | $1,200,000 | ||
| Previous Owner | Brockwell Thomas C | $108,600 | |
| Previous Owner | Brockwell Thomas C | $364,300 | |
| Previous Owner | Brockwell Thomas C | $650,000 |
We collect this data history from publicly available records. To have your information removed, we recommend requesting removal directly through your county’s website.
| Date | Event | Price | List to Sale | Price per Sq Ft |
|---|---|---|---|---|
| 04/11/2017 04/11/17 | Sold | $1,710,000 | -7.5% | $368 / Sq Ft |
| 03/12/2017 03/12/17 | Pending | -- | -- | -- |
| 01/17/2017 01/17/17 | For Sale | $1,849,000 | -- | $398 / Sq Ft |
We collect this data history from publicly available records. To have your information removed, we recommend requesting removal directly through your county’s website.
| Year | Tax Paid | Tax Assessment Tax Assessment Total Assessment is a certain percentage of the fair market value that is determined by local assessors to be the total taxable value of land and additions on the property. | Land | Improvement |
|---|---|---|---|---|
| 2025 | $53,023 | $2,699,852 | ||
| 2024 | $53,023 | $2,454,411 | ||
| 2023 | $50,195 | $2,231,283 | $2,297,029 | $1,114,346 |
| 2022 | $44,785 | $2,028,439 | $0 | $0 |
| 2021 | $37,434 | $1,844,035 | $1,468,636 | $375,399 |
| 2020 | $37,331 | $1,823,035 | $1,442,000 | $381,035 |
| 2019 | $35,890 | $1,829,307 | $1,400,000 | $429,307 |
| 2018 | $31,013 | $1,528,476 | $1,421,058 | $107,418 |
| 2017 | $22,433 | $1,122,273 | $0 | $0 |
| 2016 | $22,591 | $1,099,190 | $0 | $0 |
| 2015 | $23,204 | $1,091,549 | $0 | $0 |
| 2014 | $23,363 | $1,082,886 | $0 | $0 |
RE
Buyer's Agent in 2017
Russell Ellison
Lang Realty/Delray Beach
Source: MIAMI REALTORS® MLS
MLS Number: R10299455
APN: 12-43-46-16-B7-000-0011
Disclaimer: Certain information contained herein is derived from information provided by parties other than Homes.com. All information provided is deemed reliable, but is not guaranteed to be accurate and should be independently verified.
IDX information is provided exclusively for personal, non-commercial use, and may not be used for any purpose other than to identify prospective properties consumers may be interested in purchasing. Information is deemed reliable but not guaranteed.
Ask me questions while you tour the home.