
Seller's Agent in 2016
Mike Buscher
The Real Estate Group, Inc.
(217) 553-5958
8 Total Sales
Estimated Value: $115,000 - $166,000
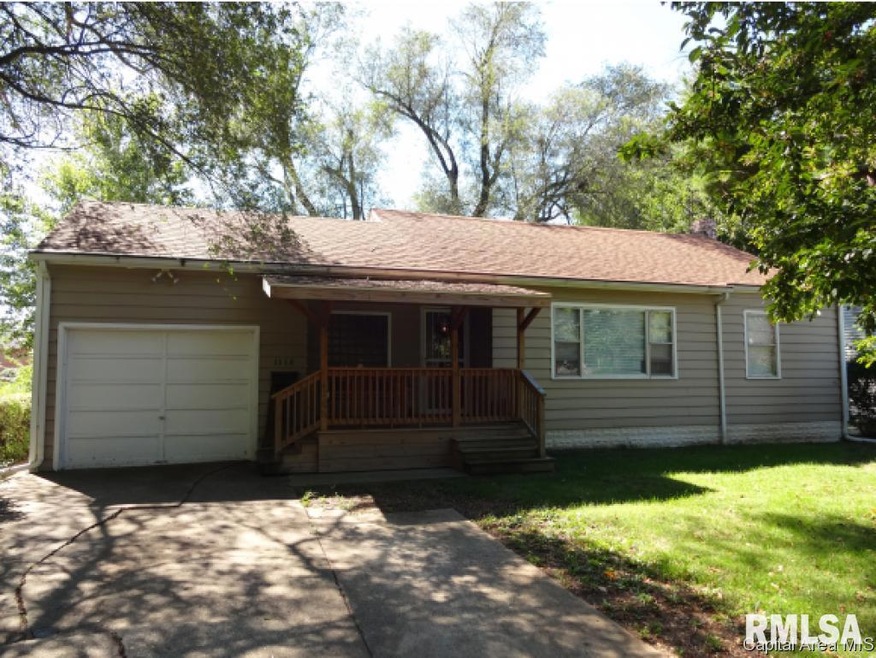
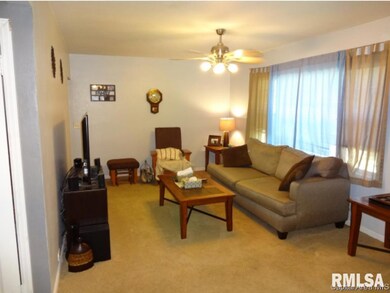
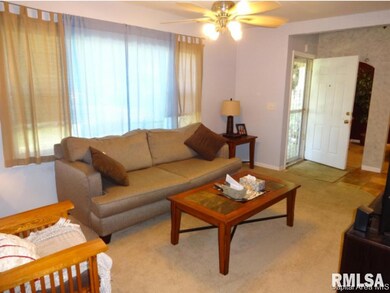
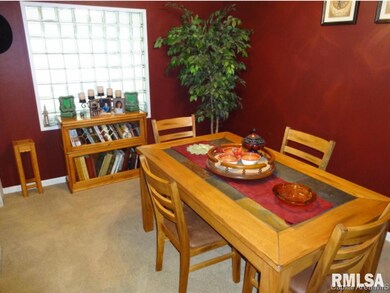
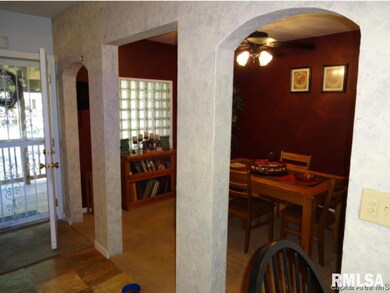
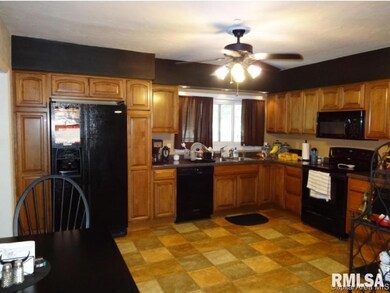
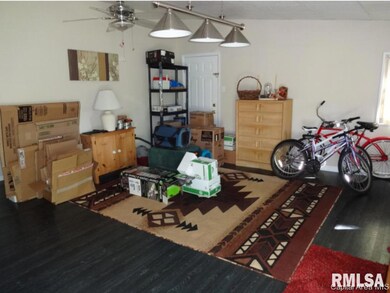
NEW PRICE! GREAT VALUE for all of this updated space! Check out this large updated kitchen! All kitchen appliances stay!Updated bathroom w/ soaker tub,updated floorings,newer HWH newer roof & gutter guards,new electrical panel & some new wiring & new plumbing too! All rooms repainted & move in ready. Open living room & dining off foyer entrance. Spacious family room leads to a huge covered back patio w/ newer privacy fenced back yard plus fruit trees.Half bath in basement.3rd BR upstairs could easily be made into 2BRs. Inspections welcomed but sold as-is.
Last Agent to Sell the Property
The Real Estate Group, Inc. License #471000541 Listed on: 09/22/2015
We collect this data history from publicly available records. To have your information removed, we recommend requesting removal directly through your county’s website.
| Date | Event | Price | List to Sale | Price per Sq Ft |
|---|---|---|---|---|
| 03/18/2016 03/18/16 | Sold | $86,500 | -6.0% | $50 / Sq Ft |
| 02/03/2016 02/03/16 | Pending | -- | -- | -- |
| 09/22/2015 09/22/15 | For Sale | $92,000 | -- | $53 / Sq Ft |
Seller's Agent in 2016
Mike Buscher
The Real Estate Group, Inc.
(217) 553-5958
8 Total Sales
Buyer's Agent in 2016
Jerry George
The Real Estate Group, Inc.
(217) 638-1360
896 Total Sales
Source: RMLS Alliance
MLS Number: RMACA156172
APN: 22-08.0-228-020
Disclaimer: Certain information contained herein is derived from information provided by parties other than Homes.com. All information provided is deemed reliable, but is not guaranteed to be accurate and should be independently verified.
All data is obtained from various sources and may not have been verified by broker or MLS GRID. Supplied Open House Information is subject to change without notice. All information should be independently reviewed and verified for accuracy. Properties may or may not be listed by the office/agent presenting the information. Some IDX listings have been excluded from this website.IDX information is provided exclusively for personal, non-commercial use, and may not be used for any purpose other than to identify prospective properties consumers may be interested in purchasing. Information is deemed reliable but not guaranteed.
Listings courtesy of RMLS Alliance as distributed by MLS GRID.
Based on information submitted to the MLS GRID
Ask me questions while you tour the home.