
Lisa Grey
KEYSEEKERS REAL ESTATE
(321) 352-4055
167 Total Sales
1 in Treasure Island
$425,000 Price

Estimated Value: $1,239,000 - $1,375,000
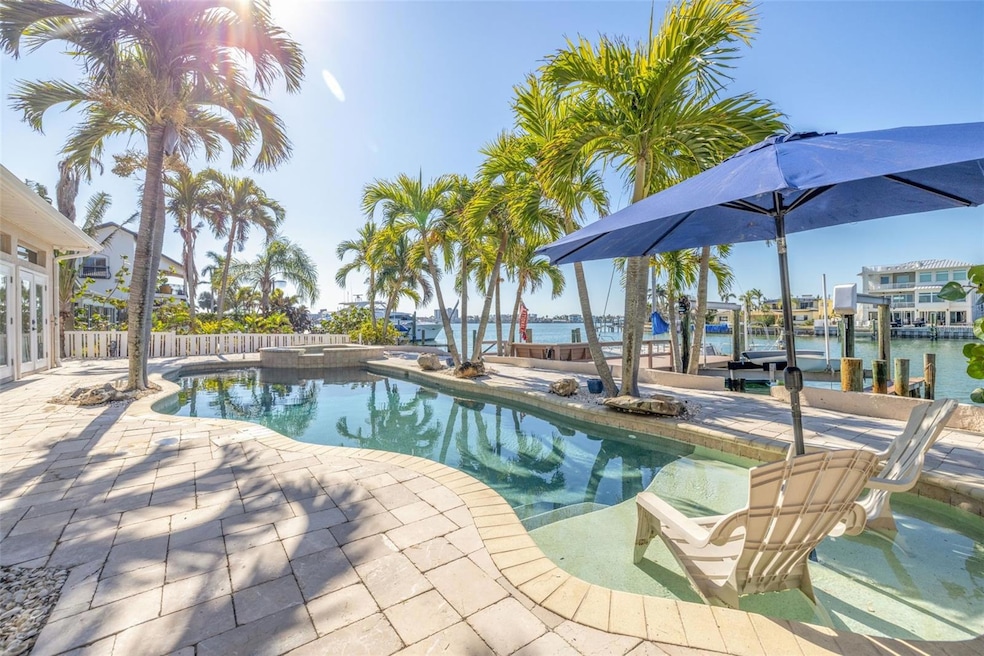
UNIQUE WATERFRONT HOME WITH DOCK AND 16,000 LB LIFT in beautiful Isle of Palms. Located near the end of the street, and with the 38 foot long deep water dock space, you have easy versatile access to enjoy our local boating experience. An unparalleled opportunity awaits to transform this incredible property into your waterfront masterpiece in the heart of Treasure Island. Located on highly desirable 8th Street East, this home is being sold in renovation-ready condition post Hurricane Helene, with remediation treatments completed. It features existing walls with free span truss construction, meaning no load bearing walls to constrain your updates. The open floor plan features a freestanding stone fireplace where living, dining and kitchen areas provide a seamless living and entertainment experience. The high 10 foot ceilings in the kitchen and great room and the rear wall of french doors that provide access to the pool provide a blank canvas full of opportunities with gorgeous water views and lots of natural light. The great room is a generous 41 x 17 and the kitchen with dining space is 14 x 33. The 17 x 25 foot master bedroom boasts a reading alcove with 5 foot high windows and a gorgeous view of the pool and the waterfront. The 8 x 11 master closet awaits your fashion gems. The master bath is like a spa, with a modern free standing tub and updated shower enclosure. While the flooring is currently concrete, this allows the freedom to choose your preferred finishes and tailor every detail to your own vision. Imagine a stunning modern retreat or a luxurious coastal home on this generously sized lot, complete with the potential for direct waterfront access and captivating views. Free span truss construction means no load bearing walls – ideal if floor plan changes are desired. This is an exceptional investment for savvy renovators, builders, or homeowners looking to create significant equity by completing a high-end internal oasis paired with the attractive external coastal amenities. FEMA letter allows over $181,000 in improvements. The pool is plumbed for a heater and has a new filter and pump. Pool dimensions are approximately 30 x 10 including a sunning ledge and hot tub - a nice size compared with other waterfront homes in the area. Along one side of the house, you will find your shaded outdoor kitchen - great area for food prep. Enjoy the quintessential Treasure Island lifestyle, with easy access to pristine beaches, vibrant local shops, renowned dining, and a relaxed and a community-focused atmosphere. Don't miss this rare chance to secure a prime piece of waterfront real estate at an attractive price and transform it into a truly magnificent property. Act now and capitalize on this extraordinary opportunity to craft your legacy on the water!
Last Agent to Sell the Property
RE/MAX ACTION FIRST OF FLORIDA Brokerage Phone: 727-896-1800 License #3342992 Listed on: 06/13/2025
We collect this data history from publicly available records. To have your information removed, we recommend requesting removal directly through your county’s website.
Lisa Grey
KEYSEEKERS REAL ESTATE
(321) 352-4055
167 Total Sales
1 in Treasure Island
$425,000 Price
Annie Fleeting
NEXTHOME BEACH TIME REALTY
(727) 472-4804
71 Total Sales
6 in Treasure Island
$550K - $1.3M Price Range
Sheila Geer
COMPASS FLORIDA LLC
(727) 228-6501
37 Total Sales
1 in Treasure Island
$351,000 Price
Catherine Delorenzo
REALTY EXPERTS
(727) 732-4611
89 Total Sales
1 in Treasure Island
$1,800,000 Price
Keith Slater
COASTAL HOME ADVISORS RE
(813) 285-7630
81 Total Sales
5 in Treasure Island
$395K - $3.1M Price Range
Leeroy Thompson
DENNIS REALTY & INV. CORP.
(813) 568-9734
106 Total Sales
1 in Treasure Island
$607,000 Price
We collect this data history from publicly available records. To have your information removed, we recommend requesting removal directly through your county’s website.
| Date | Buyer | Sale Price | Title Company |
|---|---|---|---|
| $1,300,000 | None Listed On Document |
We collect this data history from publicly available records. To have your information removed, we recommend requesting removal directly through your county’s website.
| Date | Status | Borrower | Loan Amount |
|---|---|---|---|
| Previous Owner | $35,000 | ||
| Previous Owner | Mcgurk Tim | $45,000 |
We collect this data history from publicly available records. To have your information removed, we recommend requesting removal directly through your county’s website.
| Date | Event | Price | List to Sale | Price per Sq Ft |
|---|---|---|---|---|
| 07/24/2025 07/24/25 | Sold | $1,300,000 | -7.1% | $473 / Sq Ft |
| 06/19/2025 06/19/25 | Pending | -- | -- | -- |
| 06/13/2025 06/13/25 | For Sale | $1,399,000 | -- | $509 / Sq Ft |
We collect this data history from publicly available records. To have your information removed, we recommend requesting removal directly through your county’s website.
| Year | Tax Paid | Tax Assessment Tax Assessment Total Assessment is a certain percentage of the fair market value that is determined by local assessors to be the total taxable value of land and additions on the property. | Land | Improvement |
|---|---|---|---|---|
| 2025 | $6,008 | $368,269 | ||
| 2024 | $5,926 | $413,177 | ||
| 2023 | $5,926 | $401,143 | $0 | $0 |
| 2022 | $5,774 | $389,459 | $0 | $0 |
| 2021 | $5,877 | $378,116 | $0 | $0 |
| 2020 | $5,810 | $372,895 | $0 | $0 |
| 2019 | $5,720 | $364,511 | $0 | $0 |
| 2018 | $5,598 | $357,714 | $0 | $0 |
| 2017 | $5,536 | $350,357 | $0 | $0 |
| 2016 | $5,505 | $343,151 | $0 | $0 |
| 2015 | $5,609 | $340,766 | $0 | $0 |
| 2014 | $5,586 | $338,062 | $0 | $0 |
Seller's Agent in 2025
Jane McCroary
RE/MAX
(727) 348-3888
133 Total Sales
JC
Buyer's Agent in 2025
Jessica Cruse
EXP REALTY LLC
(727) 459-8520
42 Total Sales
Source: Stellar MLS
MLS Number: TB8396957
APN: 23-31-15-43506-006-0210
Disclaimer: Certain information contained herein is derived from information provided by parties other than Homes.com. All information provided is deemed reliable, but is not guaranteed to be accurate and should be independently verified.
All data is obtained from various sources and may not have been verified by broker or MLS GRID. Supplied Open House Information is subject to change without notice. All information should be independently reviewed and verified for accuracy. Properties may or may not be listed by the office/agent presenting the information. Some IDX listings have been excluded from this website. IDX information is provided exclusively for personal, non-commercial use, and may not be used for any purpose other than to identify prospective properties consumers may be interested in purchasing. Information is deemed reliable but not guaranteed.
Listings courtesy of Stellar MLS as distributed by MLS GRID.
Based on information submitted to the MLS GRID
Listing Information presented by local MLS brokerage: Ten-X - (888)-952-6393
Ask me questions while you tour the home.