
Victor Senteno
Senteno Real Estate LLC
(773) 902-0547
104 Total Sales
1 in Winfield
$426,000 Price

Estimated Value: $438,000 - $664,000
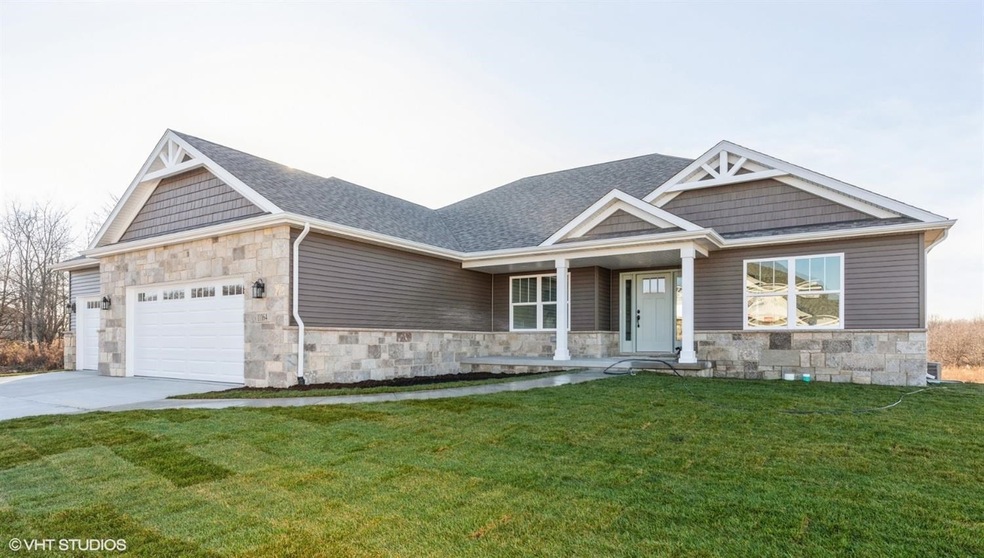
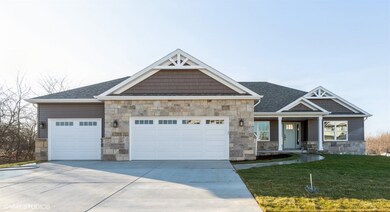
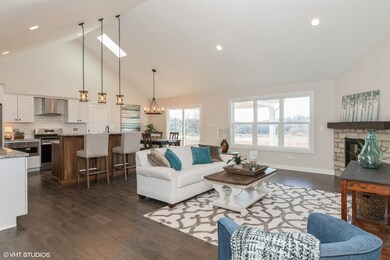
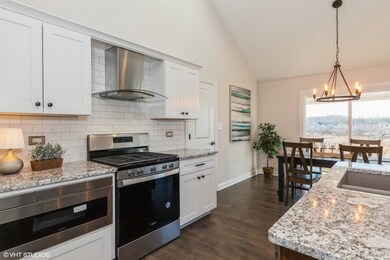
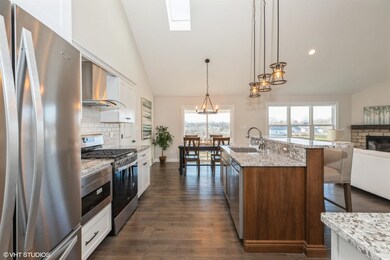
Move in ready!! The GLENWOOD, 3 bedroom ranch with full basement and 3 car garage, covered porch.. Open floor plan, split bedrooms style. Main floor den/office. Genuine hardwood flooring, fireplace, appliances, granite countertops, all included. Lovely lot will be fully sodded, sprinkler system included! Easy to show, easy to buy! Other lots available to custom build. Builders warranty, too.See list of upgrades included in this home (over $29,000 in extras!!)
Last Agent to Sell the Property
Coldwell Banker Realty License #RB14051384 Listed on: 08/29/2020
We collect this data history from publicly available records. To have your information removed, we recommend requesting removal directly through your county’s website.
Victor Senteno
Senteno Real Estate LLC
(773) 902-0547
104 Total Sales
1 in Winfield
$426,000 Price
Brent Wright
McColly Real Estate
(219) 248-2295
302 Total Sales
4 in Winfield
$318K - $470K Price Range
Jim Moore
Key Realty Indiana, LLC
(219) 356-3719
111 Total Sales
2 in Winfield
$529K - $920K Price Range
Jason Moon
Trueblood Real Estate, LLC
(219) 351-6237
460 Total Sales
8 in Winfield
$275K - $451K Price Range
Bill Vossos
BVG Realty, LLC
(219) 351-6123
75 Total Sales
1 in Winfield
$353,000 Price
Lisa Gaff
White Hat Realty Group, LLC
(708) 740-2403
310 Total Sales
2 in Winfield
$235K - $529K Price Range
We collect this data history from publicly available records. To have your information removed, we recommend requesting removal directly through your county’s website.
| Date | Buyer | Sale Price | Title Company |
|---|---|---|---|
| $457,900 | Meridian Title Corp | ||
| -- | Meridian Title Corp | ||
| -- | Chicago Title Company Llc |
We collect this data history from publicly available records. To have your information removed, we recommend requesting removal directly through your county’s website.
| Date | Status | Borrower | Loan Amount |
|---|---|---|---|
| Open | $302,700 | ||
| Closed | $366,320 | ||
| Previous Owner | $651,800 |
We collect this data history from publicly available records. To have your information removed, we recommend requesting removal directly through your county’s website.
| Date | Event | Price | List to Sale | Price per Sq Ft | Prior Sale |
|---|---|---|---|---|---|
| 02/12/2021 02/12/21 | Sold | $457,900 | 0.0% | $225 / Sq Ft | |
| 01/28/2021 01/28/21 | Pending | -- | -- | -- | |
| 08/29/2020 08/29/20 | For Sale | $457,900 | +563.6% | $225 / Sq Ft | |
| 05/01/2020 05/01/20 | Sold | $69,000 | 0.0% | -- | View Prior Sale |
| 04/21/2020 04/21/20 | For Sale | $69,000 | -- | -- |
We collect this data history from publicly available records. To have your information removed, we recommend requesting removal directly through your county’s website.
| Year | Tax Paid | Tax Assessment Tax Assessment Total Assessment is a certain percentage of the fair market value that is determined by local assessors to be the total taxable value of land and additions on the property. | Land | Improvement |
|---|---|---|---|---|
| 2025 | $5,224 | $494,500 | $84,500 | $410,000 |
| 2024 | $5,224 | $473,900 | $84,500 | $389,400 |
| 2023 | $5,565 | $466,100 | $86,700 | $379,400 |
| 2022 | $5,565 | $495,600 | $71,600 | $424,000 |
| 2021 | $4,818 | $429,900 | $67,300 | $362,600 |
| 2020 | $6 | $300 | $300 | $0 |
| 2019 | $51 | $300 | $300 | $0 |
| 2018 | $52 | $300 | $300 | $0 |
| 2017 | $52 | $300 | $300 | $0 |
| 2016 | $52 | $300 | $300 | $0 |
| 2014 | $6 | $300 | $300 | $0 |
| 2013 | $7 | $300 | $300 | $0 |
Seller's Agent in 2021
Gail O'Donnell
Coldwell Banker Realty
(219) 865-5299
48 Total Sales
Buyer's Agent in 2021
Bart Botkin
McColly Real Estate
(219) 789-5884
61 Total Sales
Seller's Agent in 2020
Jana Caudill
eXp Realty, LLC
(239) 250-9977
669 Total Sales
Source: Northwest Indiana Association of REALTORS®
MLS Number: 480757
APN: 45-17-08-180-003.000-047
Disclaimer: Certain information contained herein is derived from information provided by parties other than Homes.com. All information provided is deemed reliable, but is not guaranteed to be accurate and should be independently verified.
All data is obtained from various sources and may not have been verified by broker or MLS GRID. Supplied Open House Information is subject to change without notice. All information should be independently reviewed and verified for accuracy. Properties may or may not be listed by the office/agent presenting the information. Some IDX listings have been excluded from this website. Copyright 2026 Multiple Listing Service of the Northwest Indiana Realtors Association Multiple Listing Service (NIRA MLS). All rights reserved. IDX information is provided exclusively for personal, non-commercial use, and may not be used for any purpose other than to identify prospective properties consumers may be interested in purchasing. Information is deemed reliable but not guaranteed.
Listings courtesy of Northwest Indiana Association of REALTORS® as distributed by MLS GRID.
Based on information submitted to the MLS GRID
Ask me questions while you tour the home.