M
Seller's Agent in 2025
Meredith Butler
ENC Pirate Realty Greenville-Howard Hanna Allen Tate
(252) 565-2189
52 Total Sales
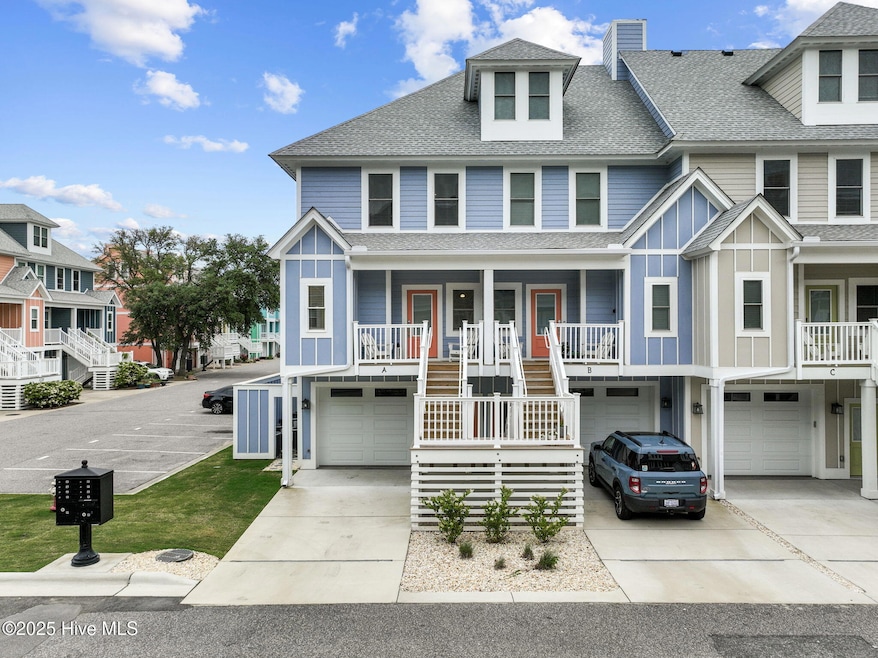
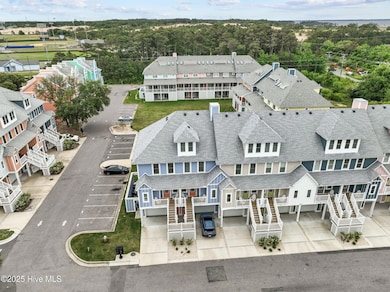
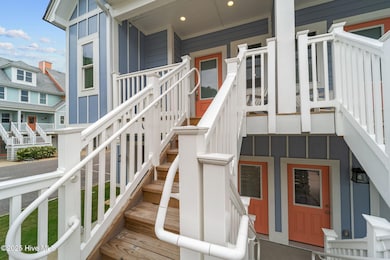

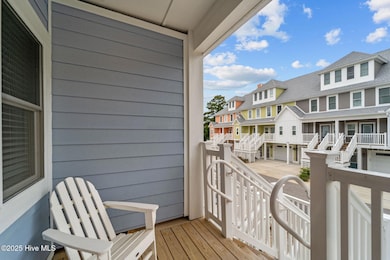
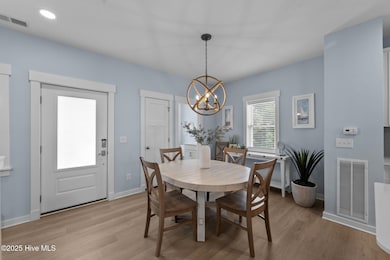
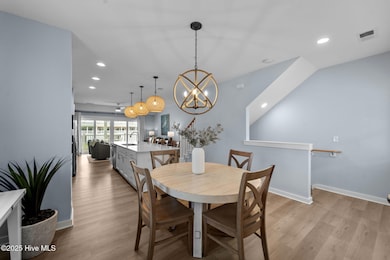
Selling furnished!! Welcome to your coastal oasis in the heart of Kill Devil Hills! Nestled just moments from the pristine shores of the Outer Banks, this serene retreat offers a luxurious blend of comfort and convenience. With furnishings being included, this is a great opportunity for a seamless transition. The main level welcomes you with an open-concept living space, featuring a powder room, casual dining nook, gourmet kitchen, and cozy living area. Beyond the living area is a spacious, covered patio where you can enjoy the fresh, coastal air or host your favorite dinners. Ascend to the upper level to find two secluded bedroom suites boasting natural light, each offering a private bath. In the hallway, the laundry space is conveniently located between the bedrooms with an additional closet for your storage needs. On the ground floor, discover a one-car garage and recreation room. Outside, a private patio awaits complete with a hot tub, offering a serene retreat for enjoying the evening breeze. Embrace access to resort-style amenities at Bermuda Bay, featuring a pool, lazy river, splash park, clubhouse, and fitness center. With its convenient location, this property provides easy access to the area's renowned beaches, dining, shopping, and attractions. Whether you're seeking a permanent residence, a vacation getaway, or an investment opportunity, this property offers endless possibilities. Don't miss your chance to experience the epitome of coastal living!
Last Agent to Sell the Property
ENC Pirate Realty Greenville-Howard Hanna Allen Tate License #312157 Listed on: 01/24/2025
We collect this data history from publicly available records. To have your information removed, we recommend requesting removal directly through your county’s website.
| Date | Event | Price | List to Sale | Price per Sq Ft | Prior Sale |
|---|---|---|---|---|---|
| 12/18/2025 12/18/25 | Sold | $465,000 | -3.7% | $282 / Sq Ft | |
| 12/12/2025 12/12/25 | Off Market | $482,900 | -- | -- | |
| 11/13/2025 11/13/25 | Pending | -- | -- | -- | |
| 09/29/2025 09/29/25 | Price Changed | $482,900 | -0.2% | $293 / Sq Ft | |
| 09/01/2025 09/01/25 | Price Changed | $483,900 | -0.2% | $294 / Sq Ft | |
| 07/28/2025 07/28/25 | Price Changed | $484,900 | 0.0% | $294 / Sq Ft | |
| 07/28/2025 07/28/25 | For Sale | $484,900 | -1.8% | $294 / Sq Ft | |
| 07/12/2025 07/12/25 | Pending | -- | -- | -- | |
| 05/30/2025 05/30/25 | Price Changed | $494,000 | -1.0% | $300 / Sq Ft | |
| 01/24/2025 01/24/25 | For Sale | $499,000 | -0.2% | $303 / Sq Ft | |
| 04/27/2023 04/27/23 | Sold | $499,990 | 0.0% | $303 / Sq Ft | View Prior Sale |
| 03/18/2023 03/18/23 | Pending | -- | -- | -- | |
| 03/02/2023 03/02/23 | For Sale | $499,990 | -- | $303 / Sq Ft |
M
Seller's Agent in 2025
Meredith Butler
ENC Pirate Realty Greenville-Howard Hanna Allen Tate
(252) 565-2189
52 Total Sales
E
Buyer's Agent in 2025
Emily Quinn Bray
Coldwell Banker Seaside/EC
(252) 384-0566
70 Total Sales

Seller's Agent in 2023
Tammy Aycock
Saga Realty And Construction
(252) 207-6452
87 Total Sales
S
Buyer's Agent in 2023
Sally Seller
Non Member Office
A
Buyer's Agent in 2023
A Non Member
Berkshire Hathaway HomeServices Carolina Premier Properties
Source: Hive MLS
MLS Number: 100485232
Disclaimer: Certain information contained herein is derived from information provided by parties other than Homes.com. All information provided is deemed reliable, but is not guaranteed to be accurate and should be independently verified.
The data relating to real estate on this web site comes in part from the Internet Data Exchange program of Hive MLS LLC. All information is deemed reliable but not guaranteed and should be independently verified. All properties are subject to prior sale, change, or withdrawal. Neither listing broker(s) nor Homesnap, Inc. shall be responsible for any typographical errors, misinformation, or misprints, and shall be held totally harmless from any damages arising from reliance upon these data. ©2026 Hive MLS LLC
Ask me questions while you tour the home.