
Travis Old
Horizon Real Estate Group
(252) 421-5180
31 Total Sales
1 in Kill Devil Hills
$285,000 Price
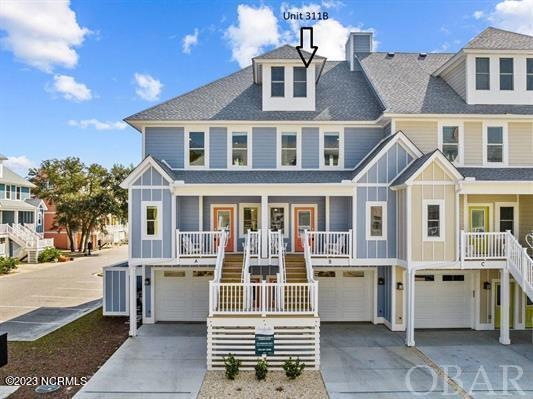
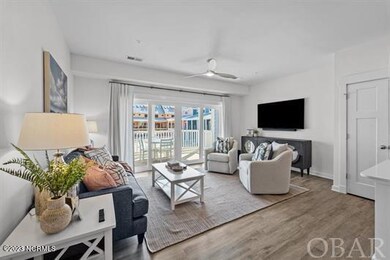
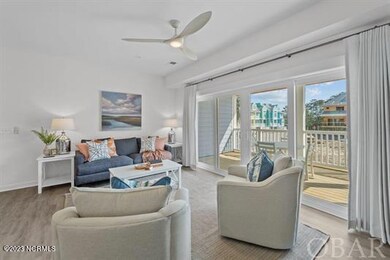
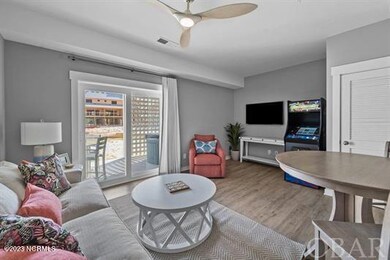
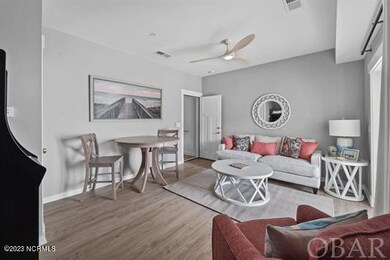
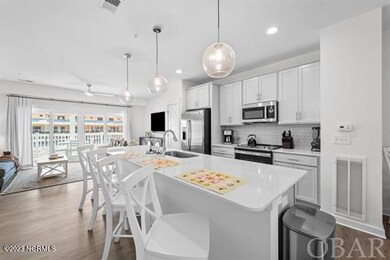
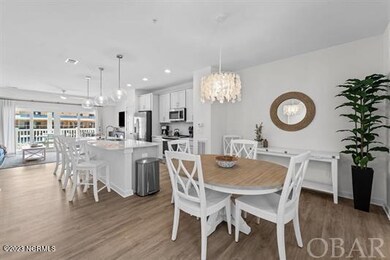
Explore four levels of open concept living in this 3 bedroom, 3.5 bathroom home. The main floor offers a casually elegant dining room, gourmet kitchen and spacious living room with covered porch. You will find 3 private bedroom suites located on the third and fourth level. The ground level features a one car garage, recreation room and private patio with hot tub. The upscale finishes include LVT, tile, and carpet flooring; luxury primary bath with tiled shower walls and glass doors, solid surface counter tops, custom tile backsplash at kitchen, stainless steel appliances, modern light fixtures, and designer furnishings. Whether you are looking for a year-round residence, second home, or investment property, the Somerset plan offers functional space for everyone to enjoy. Feel like you are on vacation all year round as you enjoy the resort style amenities at Bermuda Bay including pool, lazy river, splash park, club house and gym! Sold furnished with hot tub! This opportunity won't last long!
Last Agent to Sell the Property
Saga Realty And Construction License #174696 Listed on: 03/02/2023
Last Buyer's Agent
Christian Lawrence
Saga Realty And Construction License #325156
Travis Old
Horizon Real Estate Group
(252) 421-5180
31 Total Sales
1 in Kill Devil Hills
$285,000 Price
Lynn Bulman
Howard Hanna Outer Banks Realty
(252) 404-8028
284 Total Sales
14 in Kill Devil Hills
$390K - $1.2M Price Range
Michelle Chapman
Michelle Chapman Real Estate
(336) 396-6159
67 Total Sales
20 in Kill Devil Hills
$146K - $2.9M Price Range
Crystal Swain
Twiddy and Company - Corolla
(252) 573-2174
90 Total Sales
3 in Kill Devil Hills
$375K - $470K Price Range
Haley Winslow
Coldwell Banker Seaside Realty KH
(828) 268-3712
91 Total Sales
10 in Kill Devil Hills
$290K - $870K Price Range
Robert Ladd
Twiddy and Co. - Duck
(252) 421-5155
42 Total Sales
2 in Kill Devil Hills
$549K - $2.4M Price Range
We collect this data history from publicly available records. To have your information removed, we recommend requesting removal directly through your county’s website.
| Date | Event | Price | List to Sale | Price per Sq Ft |
|---|---|---|---|---|
| 04/10/2023 04/10/23 | Sold | $579,990 | 0.0% | $280 / Sq Ft |
| 03/05/2023 03/05/23 | Pending | -- | -- | -- |
| 03/02/2023 03/02/23 | For Sale | $579,990 | -- | $280 / Sq Ft |
Seller's Agent in 2023
Tammy Aycock
Saga Realty And Construction
(252) 207-6452
86 Total Sales
C
Buyer's Agent in 2023
Christian Lawrence
Saga Realty And Construction
Source: Hive MLS
MLS Number: 100372034
Disclaimer: Certain information contained herein is derived from information provided by parties other than Homes.com. All information provided is deemed reliable, but is not guaranteed to be accurate and should be independently verified.
The data relating to real estate on this web site comes in part from the Internet Data Exchange program of Hive MLS LLC. All information is deemed reliable but not guaranteed and should be independently verified. All properties are subject to prior sale, change, or withdrawal. Neither listing broker(s) nor Homesnap, Inc. shall be responsible for any typographical errors, misinformation, or misprints, and shall be held totally harmless from any damages arising from reliance upon these data. ©2026 Hive MLS LLC
Ask me questions while you tour the home.