
Wayne Lee
Fathom Realty
(240) 273-7745
40 Total Sales
1 in Glen Oaks
$211,501 Price
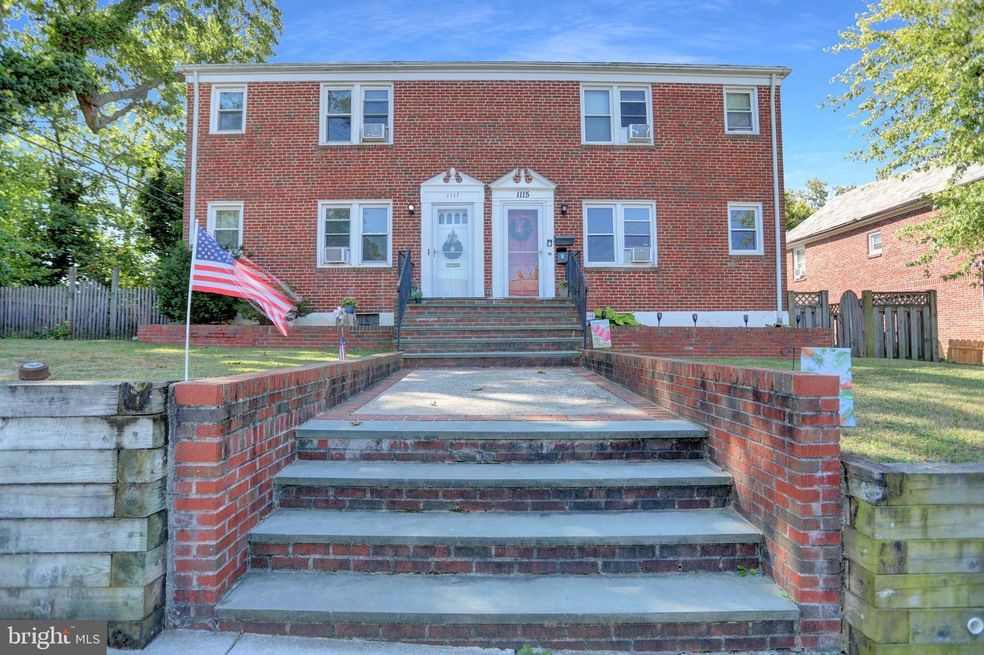
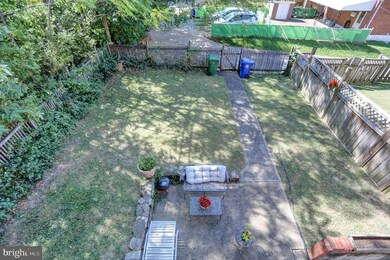
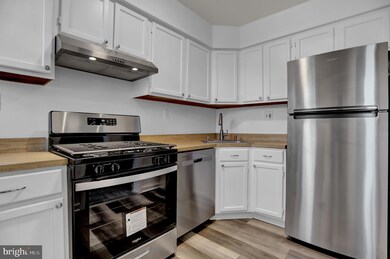
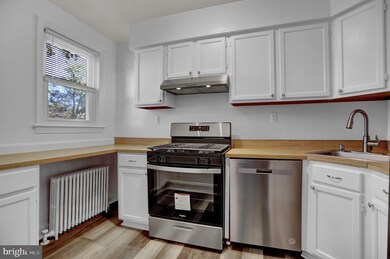
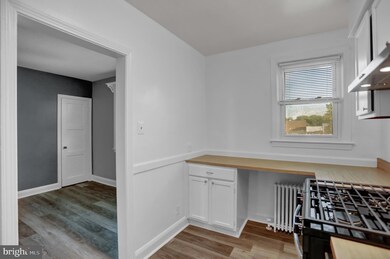
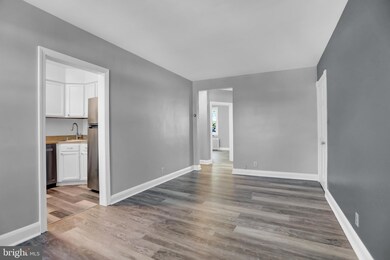
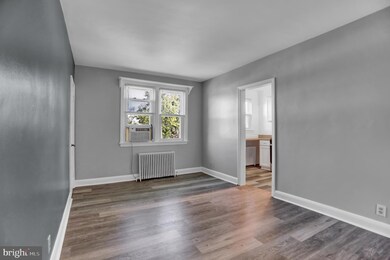
Welcome to 1117 Cedarcroft Road, 2nd floor unit, where comfort meets convenience! This charming 2-bedroom, 1-bath home offers a perfect blend of modern amenities and classic appeal. Nestled in a quiet, tree-lined neighborhood, this property provides the ideal setting for anyone looking to experience the best of Baltimore living. Step inside to find a bright, airy living space filled with natural light, complemented by gleaming luxury floors throughout. The spacious bedrooms provide ample closet space and room to unwind, while the updated bathroom offers a relaxing retreat with contemporary fixtures. The kitchen is fully equipped with modern appliances and plenty of counter space, perfect for cooking up your favorite meals. Schedule a tour today and discover your perfect place in Baltimore!
Last Agent to Rent the Property
(410) 242-0220 info@ikonone.com RE/MAX Ikon License #635312 Listed on: 09/11/2024
Last Renter's Agent
(888) 860-7369 md.broker@exprealty.net EXP Realty, LLC License #5015813
Wayne Lee
Fathom Realty
(240) 273-7745
40 Total Sales
1 in Glen Oaks
$211,501 Price
Faith Johnson
HomeSmart
(443) 951-3440
15 Total Sales
2 in Glen Oaks
$300,000 Price Range
Wayne Davis
United Real Estate Executives
(667) 771-5642
129 Total Sales
1 in Glen Oaks
$255,500 Price
William Savage
Keller Williams Legacy
(443) 543-8874
188 Total Sales
1 in Glen Oaks
$185,000 Price
DanYelle Batts
EXP Realty, LLC
(717) 912-8530
77 Total Sales
1 in Glen Oaks
$285,900 Price
Karla Rhodes
Samson Properties
(667) 218-5566
21 Total Sales
1 in Glen Oaks
$180,000 Price
We collect this data history from publicly available records. To have your information removed, we recommend requesting removal directly through your county’s website.
| Date | Event | Price | List to Sale | Price per Sq Ft |
|---|---|---|---|---|
| 12/01/2024 12/01/24 | Rented | $1,195 | 0.0% | -- |
| 11/11/2024 11/11/24 | Under Contract | -- | -- | -- |
| 10/21/2024 10/21/24 | Price Changed | $1,195 | -4.4% | $1 / Sq Ft |
| 10/10/2024 10/10/24 | For Rent | $1,250 | 0.0% | -- |
| 10/03/2024 10/03/24 | Under Contract | -- | -- | -- |
| 09/11/2024 09/11/24 | For Rent | $1,250 | -- | -- |
Landlord's Agent in 2024
Michael Patterson
RE/MAX
(443) 490-7368
12 Total Sales
JP
Tenant's Agent in 2024
Jerrod Pinkett
EXP Realty, LLC
2 Total Sales
Source: Bright MLS
MLS Number: MDBA2138994
Disclaimer: Certain information contained herein is derived from information provided by parties other than Homes.com. All information provided is deemed reliable, but is not guaranteed to be accurate and should be independently verified.
The data relating to real estate for sale on this website appears in part through the BRIGHT Internet Data Exchange program, a voluntary cooperative exchange of property listing data between licensed real estate brokerage firms, and is provided by BRIGHT through a licensing agreement.
Listing information is from various brokers who participate in the Bright MLS IDX program and not all listings may be visible on the site.
The property information being provided on or through the website is for the personal, non-commercial use of consumers and such information may not be used for any purpose other than to identify prospective properties consumers may be interested in purchasing.
Some properties which appear for sale on the website may no longer be available because they are for instance, under contract, sold or are no longer being offered for sale.
Property information displayed is deemed reliable but is not guaranteed.
Copyright 2026 Bright MLS, Inc.
Ask me questions while you tour the home.