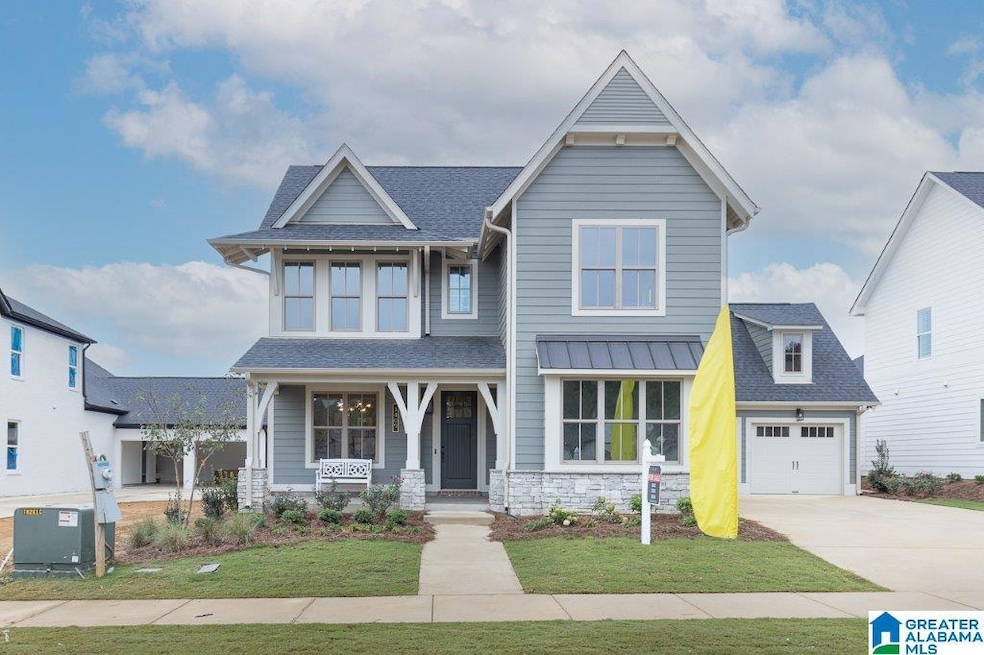
1117 Clifton Rd Helena, AL 35080
Helena AreaEstimated payment $4,256/month
Highlights
- New Construction
- In Ground Pool
- Attic
- Helena Intermediate School Rated A-
- Outdoor Fireplace
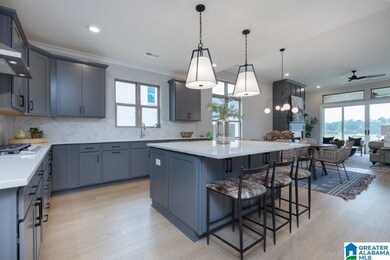
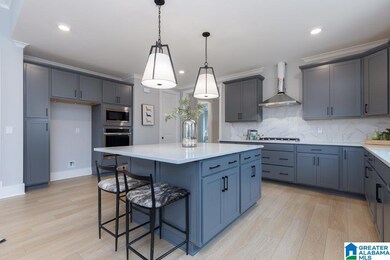
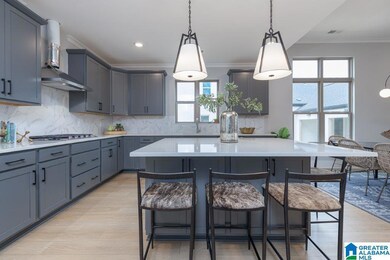
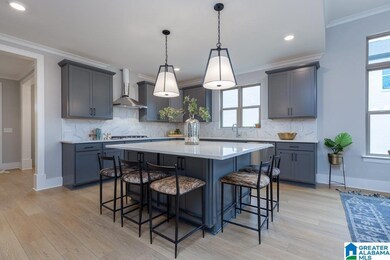
- Stone Countertops
About This Home
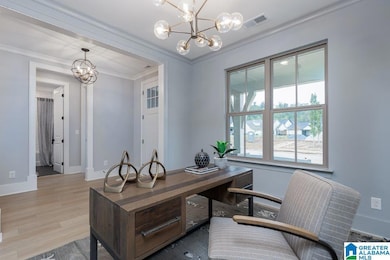
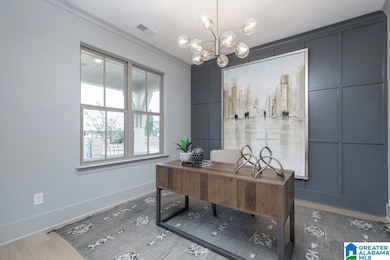
READY NOW and overlooks a common area! Be calling Bradbury at Blackridge your new home in no time! Our Callie home plan creates a way of life with its large main level living spaces overlooking your covered patio! When it's time to host supper club you'll have the perfect dining space and large kitchen with walk in pantry to whip up everyone's favorite dishes. With 11ft ceilings in the living, sliding walls of windows, mudroom entry from garage, large den upstairs, and abundance of storage, this home can meet every family's needs. Spacious primary suite featuring a spa shower and massive closet, flex room perfect for an at home office, craft room or study and an additional bedroom and bath on the main level! Fenced in backyard for you to enjoy these Fall nights!
Home Details
Home Type
- Single Family
Year Built
- Built in 2024 | New Construction
Lot Details
- 8,276 Sq Ft Lot
- Sprinkler System
Parking
- Attached Garage
- Front Facing Garage
- Driveway
Home Design
- Slab Foundation
- Shingle Siding
- HardiePlank Type
Interior Spaces
- Recessed Lighting
- Ventless Fireplace
- Gas Log Fireplace
- Living Room with Fireplace
- Stone Countertops
- Attic
Bedrooms and Bathrooms
- 4 Bedrooms
- 3 Full Bathrooms
Laundry
- Laundry Room
- Laundry on main level
- Washer and Electric Dryer Hookup
Pool
- In Ground Pool
- Fence Around Pool
Outdoor Features
- Covered Patio or Porch
- Outdoor Fireplace
Schools
- South Shades Crest Elementary School
- Bumpus Middle School
- Hoover High School
Utilities
- Zoned Heating and Cooling
- Heat Pump System
- Underground Utilities
- Gas Water Heater
Community Details
- Community Pool
Listing and Financial Details
- Tax Lot 1950
Map
Property History
We collect this data history from publicly available records. To have your information removed, we recommend requesting removal directly through your county’s website.
| Date | Event | Price | List to Sale | Price per Sq Ft | Prior Sale |
|---|---|---|---|---|---|
| 11/08/2024 11/08/24 | Sold | $654,698 | +0.3% | $214 / Sq Ft | View Prior Sale |
| 11/08/2024 11/08/24 | Pending | -- | -- | -- | |
| 11/08/2024 11/08/24 | Pending | -- | -- | -- | |
| 11/08/2024 11/08/24 | For Sale | $653,000 | 0.0% | $214 / Sq Ft | |
| 11/08/2024 11/08/24 | For Sale | $653,000 | -- | $214 / Sq Ft |
Source: Greater Alabama MLS
MLS Number: 21402310

Disclaimer: Certain information contained herein is derived from information provided by parties other than Homes.com. All information provided is deemed reliable, but is not guaranteed to be accurate and should be independently verified.
IDX information is provided exclusively for personal, non-commercial use, and may not be used for any purpose other than to identify prospective properties consumers may be interested in purchasing. Information is deemed reliable but not guaranteed.
- 1152 Clifton Rd
- 1093 Clifton Rd
- 1156 Clifton Rd
- 1524 Albert Rd
- 1917 Waterloo Ln
- 1920 Waterloo Ln
- 1904 Waterloo Ln
- 1913 Waterloo Ln
- 2208 Waterloo Ln
- 2106 Butler Rd
- 2214 Waterloo Ln
- 1925 Waterloo Ln
- 1157 Clifton Rd
- 2049 Butler Rd
- 1915 Tower Ln
- 1001 Clifton Rd
- 1141 Clifton Rd
- 1234 Swann Ln
- 1748 Gable Way
- 2 Swann Ln
Ask me questions while you tour the home.