
Yangtian Guo
Keller Williams Realty Greater Rochester
(585) 627-0586
132 Total Sales
1 in Victor
$125,000 Price
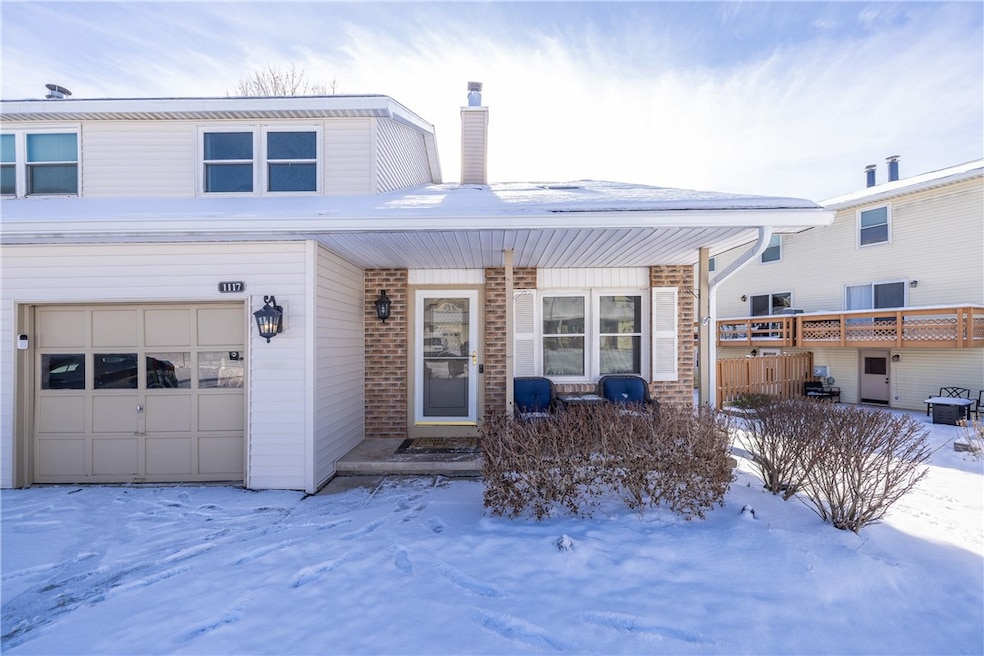
Welcome to 1117 Cunningham Drive, a well maintained 2 bedroom, 1.5 bath end unit townhome in the highly desirable Victoria Woods community! Enjoy maintenance free living in one of Victor’s most convenient locations, just minutes from Eastview Mall, restaurants, and parks! Step inside to an open floor plan featuring cathedral ceilings, brand new skylights (2025), and a cozy gas fireplace (2020) that brings warmth and style to the living space. Updated flooring (2021) and modern light fixtures (2023) enhance the bright, inviting feel throughout. The eat in kitchen offers plenty of cabinetry and stainless steel appliances, all overlooking the private backyard. A convenient half bath completes the first floor. Upstairs, you’ll find two spacious bedrooms, including a large primary suite with a walk in closet, plus a refreshed full bath (2025) featuring new plumbing, fixtures, toilet, and vent fan. The exterior is completely maintenance free, featuring a new roof and skylights (2025), new siding (2025), replacement windows (2020), and updated outdoor lighting (2021) for peace of mind and great curb appeal! Additional features include an attached 1 car garage with an automatic opener. The $250/month HOA covers all exterior maintenance, snow removal, and trash service making for true carefree living in a quiet, well kept community between Victor and Farmington! Truly move in ready! Showings begin Thursday, December 11th. Offers will be reviewed Tuesday, December 16th at 5 PM. Schedule your showing today!
Last Agent to Sell the Property
Listing by Keller Williams Realty Greater Rochester Brokerage Phone: 585-260-9483 License #10301221299 Listed on: 12/09/2025
We collect this data history from publicly available records. To have your information removed, we recommend requesting removal directly through your county’s website.
Yangtian Guo
Keller Williams Realty Greater Rochester
(585) 627-0586
132 Total Sales
1 in Victor
$125,000 Price
Donna Leonardo
Howard Hanna
(585) 514-5189
24 Total Sales
2 in Victor
$182,500 Price Range
Jodi Beyer
Keller Williams Realty Greater Rochester
(716) 477-3685
55 Total Sales
6 in Victor
$90K - $100K Price Range
Keith Larwood
Empire Realty Group
(585) 536-0842
54 Total Sales
2 in Victor
$477,500 Price Range
Therese Owen
Keller Williams Realty Greater Rochester
(585) 565-6154
29 Total Sales
2 in Victor
$265,767 Price Range
Jeffrey Scofield
RE/MAX Plus
(585) 565-6871
524 Total Sales
26 in Victor
$236K - $749K Price Range
We collect this data history from publicly available records. To have your information removed, we recommend requesting removal directly through your county’s website.
| Date | Type | Sale Price | Title Company |
|---|---|---|---|
| Warranty Deed | $250,000 | -- | |
| Warranty Deed | $125,000 | -- | |
| Deed | $89,900 | Thomas Marafioti | |
| Deed | $91,900 | Mark Gunther | |
| Deed | $72,900 | Steve Butcher, Jr | |
| Deed | -- | Michael Fame |
We collect this data history from publicly available records. To have your information removed, we recommend requesting removal directly through your county’s website.
| Date | Status | Loan Amount | Loan Type |
|---|---|---|---|
| Previous Owner | $10,100 | Unknown | |
| Previous Owner | $88,271 | New Conventional |
We collect this data history from publicly available records. To have your information removed, we recommend requesting removal directly through your county’s website.
| Date | Event | Price | List to Sale | Price per Sq Ft | Prior Sale |
|---|---|---|---|---|---|
| 02/09/2026 02/09/26 | Sold | $250,000 | +47.9% | $182 / Sq Ft | |
| 12/19/2025 12/19/25 | Pending | -- | -- | -- | |
| 12/09/2025 12/09/25 | Price Changed | $169,000 | -0.5% | $123 / Sq Ft | |
| 12/09/2025 12/09/25 | For Sale | $169,900 | +35.9% | $124 / Sq Ft | |
| 10/12/2018 10/12/18 | Sold | $125,000 | -2.3% | $91 / Sq Ft | View Prior Sale |
| 08/31/2018 08/31/18 | Pending | -- | -- | -- | |
| 08/30/2018 08/30/18 | For Sale | $128,000 | +42.4% | $93 / Sq Ft | |
| 03/28/2014 03/28/14 | Sold | $89,900 | 0.0% | $66 / Sq Ft | View Prior Sale |
| 02/03/2014 02/03/14 | Pending | -- | -- | -- | |
| 01/28/2014 01/28/14 | For Sale | $89,900 | -- | $66 / Sq Ft |
We collect this data history from publicly available records. To have your information removed, we recommend requesting removal directly through your county’s website.
| Year | Tax Paid | Tax Assessment Tax Assessment Total Assessment is a certain percentage of the fair market value that is determined by local assessors to be the total taxable value of land and additions on the property. | Land | Improvement |
|---|---|---|---|---|
| 2025 | $2,472 | $119,000 | $30,000 | $89,000 |
| 2024 | $3,762 | $119,000 | $30,000 | $89,000 |
| 2023 | $3,548 | $119,000 | $30,000 | $89,000 |
| 2022 | $3,397 | $119,000 | $30,000 | $89,000 |
| 2021 | $3,303 | $119,000 | $30,000 | $89,000 |
| 2020 | $3,276 | $119,000 | $30,000 | $89,000 |
| 2019 | $0 | $119,000 | $30,000 | $89,000 |
| 2018 | $2,393 | $110,000 | $30,000 | $80,000 |
| 2017 | $1,998 | $95,000 | $25,000 | $70,000 |
| 2016 | $1,869 | $90,000 | $22,000 | $68,000 |
| 2015 | -- | $90,000 | $22,000 | $68,000 |
| 2014 | -- | $92,000 | $22,000 | $70,000 |
Seller's Agent in 2026
Paul Casanzio
Keller Williams Realty Greater Rochester
(585) 260-9483
127 Total Sales
Buyer's Agent in 2026
Marc Mingoia
Howard Hanna
(585) 301-5326
251 Total Sales
Buyer Co-Listing Agent in 2026
Jennifer Perrotta
Howard Hanna
(585) 705-2213
26 Total Sales
C
Seller's Agent in 2018
Cathy McWilliams
Keller Williams Realty Gateway
Seller Co-Listing Agent in 2018
Theresa Didion
Keller Williams Realty Gateway
(585) 754-3806
120 Total Sales
Buyer's Agent in 2018
Chad Loblaw
Brix & Maven Realty Group LLC
(585) 746-8805
153 Total Sales
Source: Upstate New York Real Estate Information Services (UNYREIS)
MLS Number: R1654069
APN: 324889-029-037-0002-060-000
Disclaimer: Certain information contained herein is derived from information provided by parties other than Homes.com. All information provided is deemed reliable, but is not guaranteed to be accurate and should be independently verified.
The data relating to real estate on this web site comes in part from the Internet Data Exchange (IDX) Program of the CNYIS, UNYREIS and WNYREIS. Real estate listings held by firms other than Homes.com, LLC are marked with the IDX logo and include the Listing Broker’s Firm Name.
Disclaimer: All information deemed reliable but not guaranteed and should be independently verified. All properties
are subject to prior sale, change or withdrawal. Neither the listing broker(s) nor Homes.com, LLC shall be responsible for any typographical errors, misinformation, misprints, and shall be held totally harmless.
© 2026 CNYIS, UNYREIS, WNYREIS. All rights reserved.
Ask me questions while you tour the home.