NOT LISTED FOR SALE

Estimated Value: $350,609

4 Beds
2 Baths
2,241 Sq Ft
$156/Sq Ft Est. Value

Sale Details

Date Sold: December 23, 2025

Current estimated payment $2,215 / mo

31 Days on Market

Highlights

  • Open Floorplan
  • Vaulted Ceiling
  • Corner Lot
  • Festus Elementary School Rated A
  • Ranch Style House
  • Neighborhood Views

About This Home

As of December 2025

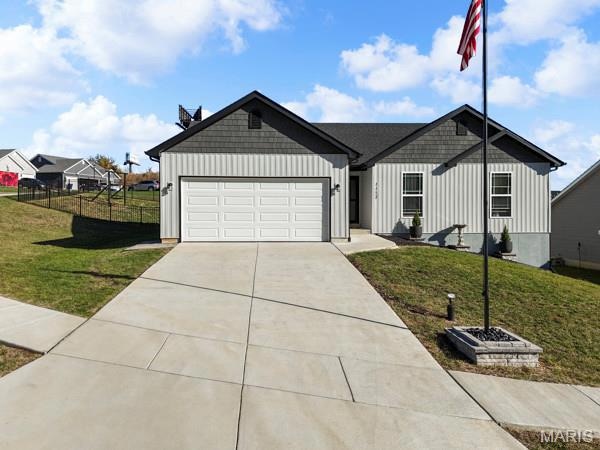
Welcome home to this inviting 4-bedroom, 2-bath ranch, perfect for family living! Offering the perfect blend of comfort and style you've been looking for. The open-concept layout offers a bright and airy living area that flows seamlessly into a well-appointed kitchen and dining space, ideal for family gatherings and everyday living. The laundry room is conveniently located on the main level. Three bedrooms are located on the main floor, providing ample space for rest and relaxation. This includes a private primary suite with a full bath. The partially finished basement offers a fourth bedroom with a walk-in closet and a dedicated theater room, perfect for movie nights or game-day entertaining. There is also plenty of space available for storage or whatever your imagination creates. Enjoy peaceful mornings or relaxing evenings on the patio in the fenced-in backyard with plenty of room for kids and pets to play. Conveniently located near schools, parks, and shopping, this home has everything your family needs!

Last Agent to Sell the Property

Kelly Hausner

Exit Elite Realty License #2018025271 Listed on: 11/08/2025

Exit Elite Realty

Last Buyer's Agent

Holly Kennedy

Exit Elite Realty License #2008026504

Exit Elite Realty

Home Details

Home Type

  • Single Family

Est. Annual Taxes

  • $1,472

Year Built

  • Built in 2024

Lot Details

  • 10,454 Sq Ft Lot
  • Landscaped
  • Corner Lot
  • Level Lot
  • Back Yard Fenced and Front Yard

HOA Fees

  • $33 Monthly HOA Fees

Parking

  • 2 Car Attached Garage
  • Front Facing Garage
  • Garage Door Opener
  • Driveway

Home Design

  • Ranch Style House
  • Traditional Architecture
  • Frame Construction
  • Vinyl Siding
  • Concrete Perimeter Foundation

Interior Spaces

  • 2,241 Sq Ft Home
  • Open Floorplan
  • Vaulted Ceiling
  • Ceiling Fan
  • Recessed Lighting
  • Electric Fireplace
  • Sliding Doors
  • Panel Doors
  • Entrance Foyer
  • Combination Kitchen and Dining Room
  • Storage
  • Neighborhood Views
  • Storm Doors

Kitchen

  • Breakfast Bar
  • Range
  • Microwave
  • Dishwasher
  • Stainless Steel Appliances
  • Kitchen Island

Flooring

  • Carpet
  • Laminate
  • Ceramic Tile

Bedrooms and Bathrooms

  • 4 Bedrooms
  • Walk-In Closet
  • 2 Full Bathrooms
  • Double Vanity
  • Bathtub
  • Shower

Partially Finished Basement

  • Basement Fills Entire Space Under The House
  • Basement Ceilings are 8 Feet High
  • Sump Pump
  • Rough-In Basement Bathroom
  • Basement Window Egress

Outdoor Features

  • Patio

Schools

  • Festus Elem. Elementary School
  • Festus Middle School
  • Festus Sr. High School

Utilities

  • Forced Air Heating and Cooling System
  • Natural Gas Connected
  • Cable TV Available

Community Details

  • Association fees include snow removal
  • Savanna Place Association

Listing and Financial Details

  • Assessor Parcel Number 19-3.0-06.0-2-002-013.45

Home Details

Home Type

Single Family

Est. Annual Taxes

$1,472

Year Built

Built in 2024

Lot Details

10,454 Sq Ft Lot

HOA Fees

$33 per month

Parking

2

Listing Details

  • Property Type: Residential
  • Year Built: 2024
  • Property Sub-Type: Single Family Residence
  • ResoLotFeatures: Back Yard, Corner Lot, Front Yard, Landscaped, Level
  • Lot Size Acres: 0.24
  • Reso Association Amenities: None
  • Co List Office Phone: 636-464-3222
  • MLS Status: Closed
  • Subdivision Name: Savanna Place 2
  • Above Grade Finished Sq Ft: 1478
  • Architectural Style: Ranch, Traditional
  • Carport Y N: No
  • Reso Fireplace Features: Electric
  • Unit Levels: One
  • New Construction: No
  • Financial Info Electric: Other
  • MIS_AboveGradeFinishedAreaSrchSqFt: 1478.00
  • PreviousStatus: Pending
  • MIS_SellerConsiderConcessionYN: 1
  • MIS_PoolYN: 0
  • Special Features: NewHome
  • Property Sub Type: Detached

Interior Features

  • Basement: 8 ft + Pour, Concrete, Egress Window, Partially Finished, Full, Roughed-In Bath, Sump Pump
  • Interior Amenities: Breakfast Bar, Ceiling Fan(s), Custom Cabinetry, Double Vanity, Entrance Foyer, Kitchen Island, Kitchen/Dining Room Combo, Open Floorplan, Pantry, Recessed Lighting, Shower, Storage, Tub, Vaulted Ceiling(s), Walk-In Closet(s)
  • Appliances: Stainless Steel Appliance(s), Dishwasher, Microwave, Range, Refrigerator
  • Basement YN: Yes
  • Full Bathrooms: 2
  • Total Bedrooms: 4
  • Door Features: Panel Door(s), Sliding Door(s), Storm Door(s)
  • Fireplaces: 1
  • Fireplace: Yes
  • Flooring: Carpet, Ceramic Tile, Laminate
  • MIS_LowerLevelBathroomsFull: 0
  • MIS_LowerLevelBathroomsHalf: 0
  • MIS_LowerLevelBedrooms: 1
  • MIS_MainLevelBathroomsFull: 2
  • MIS_MainLevelBathroomsHalf: 0
  • MIS_UpperLevelBathroomsFull: 0
  • MIS_UpperLevelBathroomsHalf: 0
  • MIS_UpperLevelBedrooms: 0

Exterior Features

  • Fencing: Back Yard, Fenced, Wrought Iron
  • Pool Private: No
  • View: Neighborhood
  • Waterfront: No
  • Disclosures: Flood Plain No, Lead Paint, See Seller's Disclosure
  • Home Warranty: No
  • Construction Type: Frame, Vinyl Siding
  • Foundation Details: Concrete Perimeter
  • Patio And Porch Features: Patio

Garage/Parking

  • Garage Spaces: 2
  • Attached Garage: Yes
  • Attached Garage: Yes
  • Parking Features: Concrete, Driveway, Garage, Garage Door Opener, Garage Faces Front

Utilities

  • Sewer: Public Sewer
  • Cooling: Central Air
  • Heating: Forced Air
  • Utilities: Cable Available, Electricity Connected, Natural Gas Connected, Sewer Connected, Water Connected
  • Water Source: Public

Condo/Co-op/Association

  • Association Fee: 400
  • Association Fee Frequency: Annually
  • Association: Yes

Association/Amenities

  • General Property Information:Association Name: Savanna Place

Fee Information

  • Association Fee Includes: Snow Removal

Schools

  • Elementary School: Festus Elem.
  • Junior High Dist: Festus R-VI
  • High School: Festus Sr. High
  • Middle Or Junior School: Festus Middle

Lot Info

  • Lot Size Sq Ft: 10454.4
  • Parcel Number: 19-3.0-06.0-2-002-013.45

Tax Info

  • Tax Year: 2024
  • Tax Annual Amount: 1472

Ownership History

We collect this data history from publicly available records. To have your information removed, we recommend requesting removal directly through your county’s website.

Date Name Owned For Owner Type

Purchase Details

Listed on
Nov 8, 2025
Closed on
Dec 23, 2025
Sold by
Bought by
Seller's Agent
Kelly Hausner
Exit Elite Realty
Buyer's Agent
Holly Kennedy
Exit Elite Realty
List Price
$360,000
Views
48
Current Estimated Value
$350,609

Home Financials for this Owner

Home Financials are based on the most recent Mortgage that was taken out on this home.
Avg. Annual Appreciation
7.89%
Original Mortgage
$235,000
Interest Rate
0.0624%
Mortgage Type
New Conventional

Purchase Details

Listed on
Nov 29, 2023
Closed on
Jul 5, 2024
Sold by
Bought by
Seller's Agent
Rhonda Overberg
RE/MAX Best Choice St. Louis
Buyer's Agent
Sherri McNeely
Locals Realty, LLC
List Price
$278,620
Views
101

Home Financials for this Owner

Home Financials are based on the most recent Mortgage that was taken out on this home.
Avg. Annual Appreciation
3.05%
Original Mortgage
$308,983
Interest Rate
0.0703%
Mortgage Type
VA

Purchase Details

Closed on
Feb 6, 2023
Sold by
Bought by

Home Financials for this Owner

Home Financials are based on the most recent Mortgage that was taken out on this home.
Original Mortgage
$250,250
Interest Rate
0.0673%
Mortgage Type
New Conventional
Source: Public Records
Create a Home Valuation Report for This Property
The Home Valuation Report is an in-depth analysis detailing your home's value as well as a comparison with similar homes in the area

Home Values in the Area

Source: Public Records

Average Home Value in this Area


Source: Public Records

Purchase History

We collect this data history from publicly available records. To have your information removed, we recommend requesting removal directly through your county’s website.

Date Buyer Sale Price Title Company
-- Elite Tier Title
-- None Listed On Document
-- --
Source: Public Records

Mortgage History

We collect this data history from publicly available records. To have your information removed, we recommend requesting removal directly through your county’s website.

Date Status Borrower Loan Amount
Open $235,000
Closed $308,983
Previous Owner $250,250
Previous Owner $274,736
Source: Public Records

Property History

We collect this data history from publicly available records. To have your information removed, we recommend requesting removal directly through your county’s website.

Date Event Price List to Sale Price per Sq Ft Prior Sale
12/23/2025 12/23/25 Sold -- -- --
12/09/2025 12/09/25 Pending -- -- --
11/27/2025 11/27/25 Price Changed $339,500 -1.6% $151 / Sq Ft
11/15/2025 11/15/25 Price Changed $345,000 -4.2% $154 / Sq Ft
11/08/2025 11/08/25 For Sale $360,000 +11.2% $161 / Sq Ft
07/01/2024 07/01/24 Sold -- -- -- View Prior Sale
06/19/2024 06/19/24 Pending -- -- --
01/31/2024 01/31/24 Price Changed $323,789 +16.2% $225 / Sq Ft
11/29/2023 11/29/23 For Sale $278,620 -- $194 / Sq Ft
Source: MARIS MLS

Tax History

We collect this data history from publicly available records. To have your information removed, we recommend requesting removal directly through your county’s website.

Year Tax Paid Tax Assessment Tax Assessment Total Assessment is a certain percentage of the fair market value that is determined by local assessors to be the total taxable value of land and additions on the property. Land Improvement
2025 $3,255 $59,300 $5,900 $53,400
2024 $1,472 $26,000 $5,900 $20,100
2023 $1,472 $5,900 $5,900 $0
2022 $642 $17,100 $17,100 $0
Source: Public Records

Agents Affiliated with this Home

  • Section Image
  • Section Image
  • Section Image
  • Section Image
See All Agents

Map

Source: MARIS MLS

MLS Number: MIS25072709

MARIS MLS

APN: 19-3.0-06.0-2-002-013.45

Your Personal Tour Guide

Ask me questions while you tour the home.