
Allyson Reece
CB Harris McHaney & Faucette
(479) 662-1212
51 Total Sales
2 in Central Broken Arrow
$270,000 Price Range


Estimated Value: $303,000 - $348,000
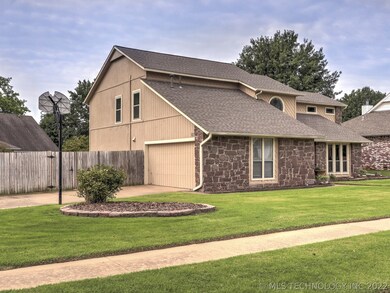
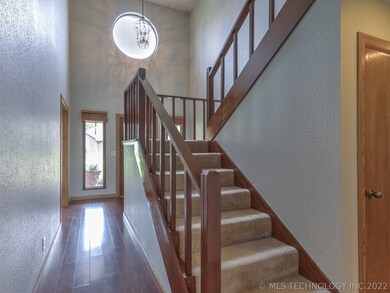
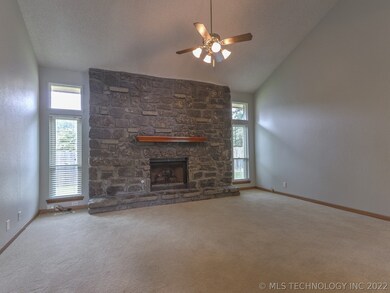
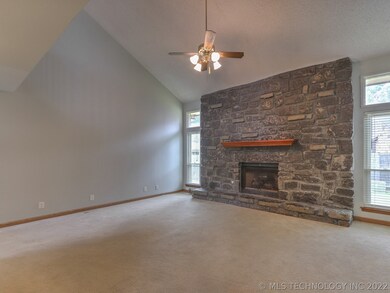
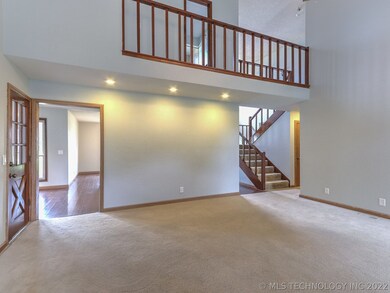
Updates including new countertop, sink & faucet in kitchen, new paint inside. Newer appliances & windows, Roof 2017 & Exterior paint 2016, Master down, game room and 3 beds up. Convienent to schools, shopping & expressway. Quick move-in available.
Last Agent to Sell the Property
Bonnie Baker
Dreamers Referral Associates License #126894 Listed on: 08/23/2018
Allyson Reece
CB Harris McHaney & Faucette
(479) 662-1212
51 Total Sales
2 in Central Broken Arrow
$270,000 Price Range
Andy Osburn
TRESCO, LLC
(918) 398-4710
11 Total Sales
1 in Central Broken Arrow
$160,000 Price
Marilyn Morenz
Chinowth & Cohen
(539) 233-3844
145 Total Sales
1 in Central Broken Arrow
$275,000 Price
Catalina Gomez
CG Realty Group LLC
(918) 626-1762
49 Total Sales
1 in Central Broken Arrow
$215,000 Price
Lisa Goulet
Nassau Ridge Realty
(539) 208-1439
78 Total Sales
1 in Central Broken Arrow
$243,000 Price
Cameron Morgan
MORE Agency
(918) 276-7326
65 Total Sales
2 in Central Broken Arrow
$205K - $213K Price Range
We collect this data history from publicly available records. To have your information removed, we recommend requesting removal directly through your county’s website.
| Date | Event | Price | List to Sale | Price per Sq Ft |
|---|---|---|---|---|
| 11/13/2018 11/13/18 | Sold | $180,000 | -5.2% | $72 / Sq Ft |
| 08/23/2018 08/23/18 | Pending | -- | -- | -- |
| 08/23/2018 08/23/18 | For Sale | $189,900 | -- | $76 / Sq Ft |
We collect this data history from publicly available records. To have your information removed, we recommend requesting removal directly through your county’s website.
| Year | Tax Paid | Tax Assessment Tax Assessment Total Assessment is a certain percentage of the fair market value that is determined by local assessors to be the total taxable value of land and additions on the property. | Land | Improvement |
|---|---|---|---|---|
| 2025 | $2,739 | $21,285 | $2,083 | $19,202 |
| 2024 | $2,571 | $20,636 | $2,336 | $18,300 |
| 2023 | $2,571 | $21,006 | $2,208 | $18,798 |
| 2022 | $2,514 | $19,394 | $3,023 | $16,371 |
| 2021 | $2,438 | $18,800 | $2,931 | $15,869 |
| 2020 | $2,612 | $19,800 | $3,087 | $16,713 |
| 2019 | $2,614 | $19,800 | $3,087 | $16,713 |
| 2018 | $2,272 | $17,444 | $3,087 | $14,357 |
| 2017 | $2,147 | $17,405 | $3,080 | $14,325 |
| 2016 | $2,078 | $16,898 | $3,011 | $13,887 |
| 2015 | $1,996 | $16,406 | $2,923 | $13,483 |
| 2014 | $1,956 | $15,928 | $2,838 | $13,090 |
BB
Seller's Agent in 2018
Bonnie Baker
Dreamers Referral Associates
Buyer's Agent in 2018
Ann Shields
Solid Rock, REALTORS
(918) 277-8777
18 Total Sales
Source: MLS Technology
MLS Number: 1831427
APN: 80550-94-36-51990
Disclaimer: Certain information contained herein is derived from information provided by parties other than Homes.com. All information provided is deemed reliable, but is not guaranteed to be accurate and should be independently verified.
IDX information is provided exclusively for personal, non-commercial use, and may not be used for any purpose other than to identify prospective properties consumers may be interested in purchasing.
Information is deemed reliable but not guaranteed.
Ask me questions while you tour the home.