
Alexxis Raugust
John L Scott, Spokane Valley
(509) 401-8742
63 Total Sales
1 in Logan
$260,000 Price
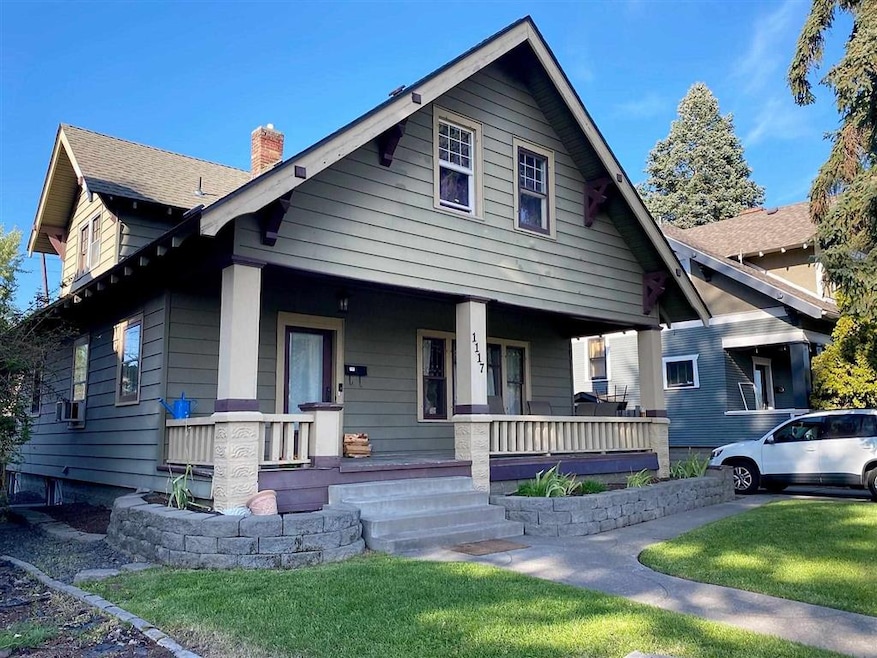
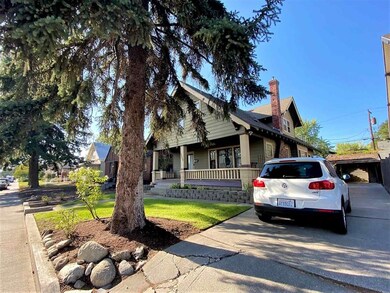
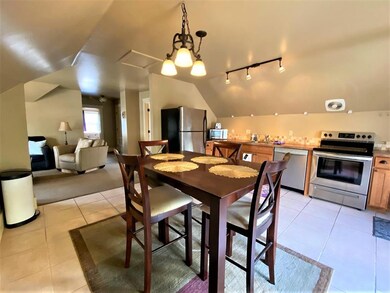
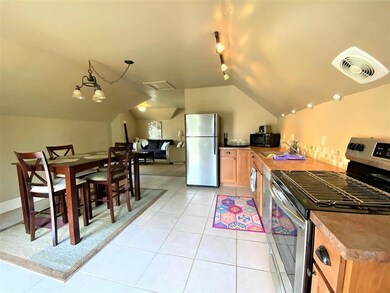
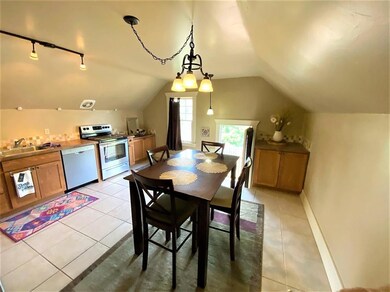
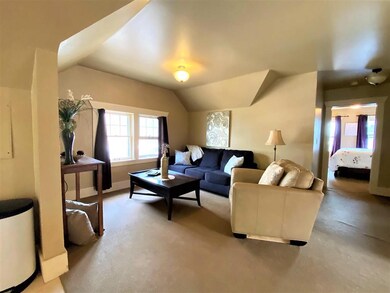
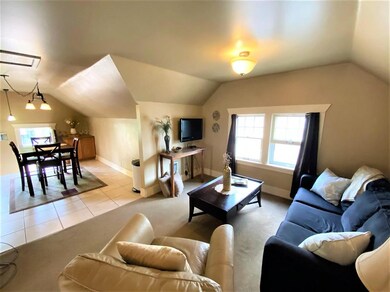
Turn of the Century Tri Plex in Gonzaga District! Easy to go back to Single family!4 Bedrooms, 3 baths total. Amazing NW Craftsman feeling on the main floor with Original Built-ins and wood trim throughout! 2 Bedrooms, 1 Full bath with Claw foot tub with a nice sized Kitchen and main floor shared Laundry with Outside entrance Unit A $1400.00 rent month to month! On the Second level full Kitchen with Great room concept! 1 Large Bedroom and beautiful bathroom with a tiled shower! Unit B $1200.00 1 yr Lease! Then in the Lower level Full Kitchen 1 Bedroom and bath with shower and a cozy gas stove for heat! Unit C $850.00 month to month. The backyard landscaping was just re done to minimize lawn maintenance! Fully Rented and Fully furnished as well!
Last Agent to Sell the Property
Coldwell Banker Tomlinson License #47208 Listed on: 08/26/2021
We collect this data history from publicly available records. To have your information removed, we recommend requesting removal directly through your county’s website.
Alexxis Raugust
John L Scott, Spokane Valley
(509) 401-8742
63 Total Sales
1 in Logan
$260,000 Price
John Kennedy
Designed Real Estate
(509) 646-7822
114 Total Sales
1 in Logan
$390,000 Price
Melissa O'Bannon
Kelly Right Real Estate of Spokane
(509) 277-9757
113 Total Sales
2 in Logan
$345,000 Price Range
Steve Freeman
Keller Williams Spokane-Branch
(509) 822-2483
57 Total Sales
1 in Logan
$449,000 Price
Shannon Dayton
eXp Realty, LLC
(509) 285-9471
128 Total Sales
2 in Logan
$305K - $530K Price Range
Melissa Murphy
Prime Real Estate Group
(208) 759-5249
309 Total Sales
1 in Logan
$565,000 Price
We collect this data history from publicly available records. To have your information removed, we recommend requesting removal directly through your county’s website.
| Date | Buyer | Sale Price | Title Company |
|---|---|---|---|
| $440,000 | Wfg Insured | ||
| Baunsgard Dustin | -- | None Available | |
| Baunsgard Ronald D | $260,280 | First American Title Ins Co | |
| Lang Graham K | $84,900 | Pioneer Title Company |
We collect this data history from publicly available records. To have your information removed, we recommend requesting removal directly through your county’s website.
| Date | Status | Borrower | Loan Amount |
|---|---|---|---|
| Open | $350,000 | ||
| Previous Owner | Baunsgard Ronald D | $160,000 | |
| Previous Owner | Lang William K | $100,000 | |
| Previous Owner | Lang Graham K | $200,000 |
We collect this data history from publicly available records. To have your information removed, we recommend requesting removal directly through your county’s website.
| Date | Event | Price | List to Sale | Price per Sq Ft | Prior Sale |
|---|---|---|---|---|---|
| 09/09/2021 09/09/21 | Sold | $440,000 | +10.0% | $192 / Sq Ft | |
| 09/01/2021 09/01/21 | Pending | -- | -- | -- | |
| 08/26/2021 08/26/21 | For Sale | $400,000 | +53.8% | $175 / Sq Ft | |
| 03/19/2012 03/19/12 | Sold | $260,000 | -5.5% | $114 / Sq Ft | View Prior Sale |
| 03/07/2012 03/07/12 | Pending | -- | -- | -- | |
| 01/26/2012 01/26/12 | For Sale | $275,000 | -- | $120 / Sq Ft |
We collect this data history from publicly available records. To have your information removed, we recommend requesting removal directly through your county’s website.
| Year | Tax Paid | Tax Assessment Tax Assessment Total Assessment is a certain percentage of the fair market value that is determined by local assessors to be the total taxable value of land and additions on the property. | Land | Improvement |
|---|---|---|---|---|
| 2026 | $3,925 | $437,900 | $75,000 | $362,900 |
| 2025 | $3,925 | $382,600 | $70,000 | $312,600 |
| 2024 | $3,363 | $338,750 | $61,550 | $277,200 |
| 2023 | $3,726 | $366,550 | $61,550 | $305,000 |
| 2022 | $2,628 | $380,870 | $39,170 | $341,700 |
| 2021 | $2,716 | $228,080 | $27,980 | $200,100 |
| 2020 | $2,612 | $211,380 | $27,980 | $183,400 |
| 2019 | $2,539 | $212,280 | $27,980 | $184,300 |
| 2018 | $2,817 | $202,480 | $18,180 | $184,300 |
| 2017 | $2,748 | $201,090 | $16,790 | $184,300 |
| 2016 | $2,905 | $208,090 | $16,790 | $191,300 |
| 2015 | $3,155 | $221,090 | $16,790 | $204,300 |
| 2014 | -- | $235,050 | $16,650 | $218,400 |
| 2013 | -- | $0 | $0 | $0 |
Seller's Agent in 2021
Barb Christensen
Coldwell Banker Tomlinson
(509) 979-2194
2 in this area
63 Total Sales
Buyer's Agent in 2021
Ron McIntire
Choice Realty
(509) 951-7653
4 in this area
141 Total Sales
Seller's Agent in 2012
Graham Lang
Realty One Group Eclipse
(509) 701-1919
24 Total Sales
Source: Spokane Association of REALTORS®
MLS Number: 202121289
APN: 35084.1017
Disclaimer: Certain information contained herein is derived from information provided by parties other than Homes.com. All information provided is deemed reliable, but is not guaranteed to be accurate and should be independently verified.
All data is obtained from various sources and may not have been verified by broker or MLS GRID. Supplied Open House Information is subject to change without notice. All information should be independently reviewed and verified for accuracy. Properties may or may not be listed by the office/agent presenting the information. Some IDX listings have been excluded from this website. IDX information is provided exclusively for personal, non-commercial use, and may not be used for any purpose other than to identify prospective properties consumers may be interested in purchasing.Information is deemed reliable but not guaranteed.
Listings courtesy of Spokane Association of REALTORS® as distributed by MLS GRID.
Based on information submitted to the MLS GRID
Ask me questions while you tour the home.