NOT LISTED FOR SALE

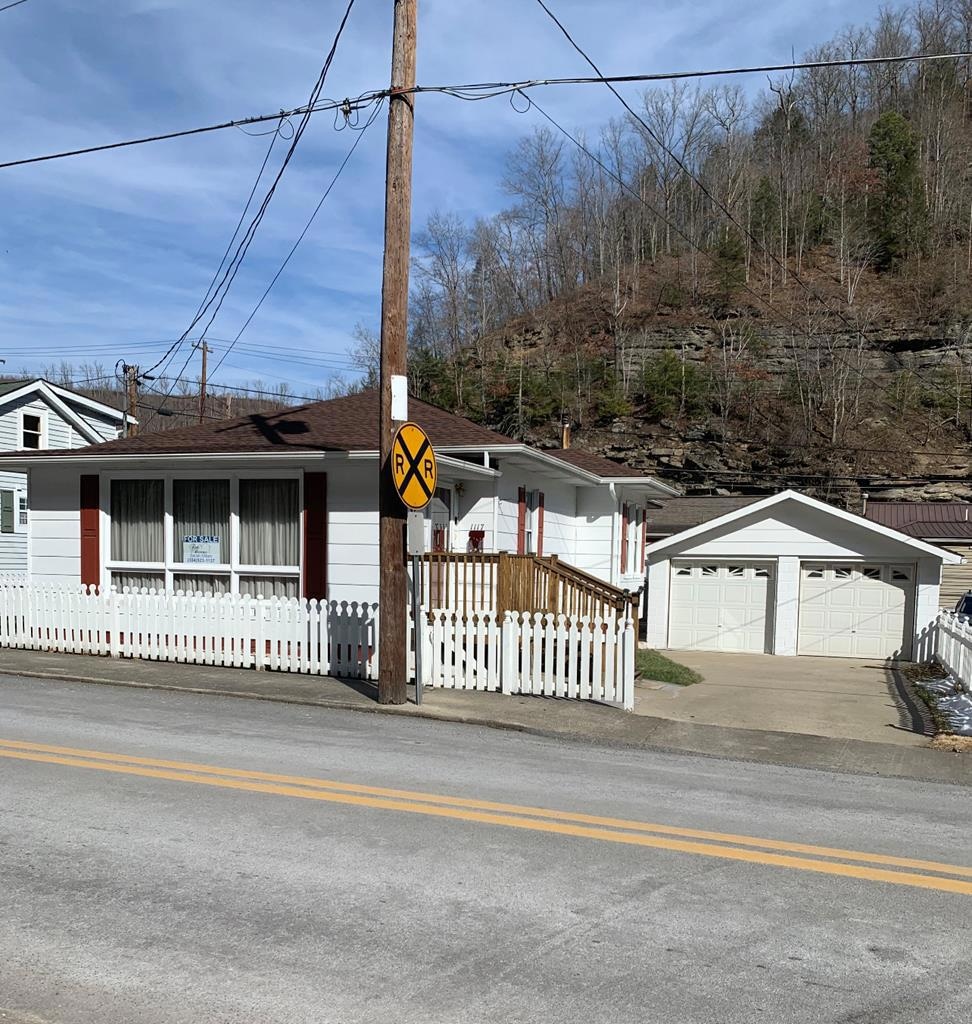
1117 Moran Ave Mullens, WV 25882

Estimated Value: $59,841 - $98,000

2 Beds
1 Bath
1,164 Sq Ft
$70/Sq Ft Est. Value

Sale Details

Date Sold: May 6, 2022

Last sale price $67,000 $58 Per Sq Ft

Est. 22% increase in value since last sale

Current estimated payment $471 / mo

63 Days on Market

Highlights

  • Ranch Style House
  • Wood Flooring
  • Sun or Florida Room
  • Mullens Elementary School Rated 9+
  • Main Floor Bedroom
  • Breakfast Room

About This Home

As of May 2022

Lovely home in a good neighborhood in Mullens. Small town living at it's best. Hatfield & McCoy trails close.

Last Agent to Sell the Property

Sarah Milam

TIM BERRY REAL ESTATE CO, INC Brokerage Phone: 3048948725 Listed on: 02/01/2022
Last Buyer's Agent

* Redden/Cottle

WV REALTY PROS, LLC License #WV0022038

Home Details

Home Type

  • Single Family

Year Built

  • Built in 1928

Lot Details

  • 3,049 Sq Ft Lot
  • Fenced
  • Level Lot

Home Design

  • Ranch Style House
  • Asphalt Roof

Interior Spaces

  • 1,164 Sq Ft Home
  • Living Room
  • Breakfast Room
  • Combination Kitchen and Dining Room
  • Sun or Florida Room

Kitchen

  • Cooktop
  • Dishwasher
  • Disposal

Flooring

  • Wood
  • Vinyl

Bedrooms and Bathrooms

  • 2 Main Level Bedrooms
  • Bathroom on Main Level
  • 1 Full Bathroom

Laundry

  • Laundry on main level
  • Washer

Parking

  • 2 Parking Spaces
  • Open Parking

Schools

  • Mullens Elementary And Middle School
  • Wyoming County East High School

Utilities

  • Central Air
  • Heating System Uses Natural Gas
  • Gas Water Heater

Home Details

Home Type

Single Family

Year Built

Built in 1928

Lot Details

3,049 Sq Ft Lot

Listing Details

  • Property Sub Type: Residential
  • Prop. Type: Residential
  • LaundryFeatures: Main Level
  • LotFeatures: Less than 1 acre
  • MLS Status: Closed
  • Subdivision Name: None
  • Directions: Coalfields Expressway to Mullens. At bottom of ramp, turn left. Go to caution light and turn right onto Moran Ave. House on left as soon a s you round the curve.
  • Above Grade Finished Sq Ft: 1164
  • Accessibility Features: None
  • Architectural Style: Ranch
  • Flooring: Vinyl, Hardwood
  • Interior Features: 1st Floor Bedroom, 1st Floor Bathroom, Sun Room
  • LivingArea: 1164
  • Roof: Asphalt
  • Year Built: 1928
  • Kitchen Level: Main
  • Special Features: None

Interior Features

  • Appliances: Gas Water Heater, Washer, Dishwasher, Dryer, Disposal, Refrigerator, Cooktop
  • Full Bathrooms: 1
  • Total Bedrooms: 2
  • Main Level Bedrooms: 2
  • Room Bedroom2 Level: Main
  • Living Room Living Room Level: Main
  • Room Kitchen Features: Modern Dining/Kitchen, Breakfast Room
  • Room Living Room Area: 154.1
  • Dining Room Dining Room Level: Main
  • Room Dining Room Area: 134.52

Exterior Features

  • Fencing: Fenced
  • Acres: 0.07
  • Topography: Level
  • Construction Type: Other

Garage/Parking

  • Open Parking: Yes
  • Parking Features: Concrete
  • Total Parking Spaces: 2

Utilities

  • Cooling: Central Air
  • Cooling Y N: Yes
  • Heating: Electric, Natural Gas
  • HeatingYN: Yes
  • Water Source: Public

Association/Amenities

  • Association Fee Includes:Electricity: Mullens

Schools

  • Ninth Grade High School: Wyoming County East
  • Middle Or Junior School: Mullens

Lot Info

  • Lot Size Sq Ft: 3049.2
  • ResoLotSizeUnits: Square Feet
  • ResoLotSizeUnits: SquareFeet

MLS Schools

  • Elementary School: Mullens

Ownership History

We collect this data history from publicly available records. To have your information removed, we recommend requesting removal directly through your county’s website.

Date Name Owned For Owner Type

Purchase Details

Listed on
Feb 1, 2022
Closed on
May 6, 2022
Sold by
Bought by
Seller's Agent
Sarah Milam
TIM BERRY REAL ESTATE CO, INC
Buyer's Agent
* Redden/Cottle
WV REALTY PROS, LLC
List Price
$67,000
Sold Price
$67,000
Current Estimated Value
$81,710

Home Financials for this Owner

Home Financials are based on the most recent Mortgage that was taken out on this home.
Estimated Appreciation
$14,710
Avg. Annual Appreciation
4.84%
Original Mortgage
$65,786
Outstanding Balance
$60,932
Interest Rate
4.37%
Mortgage Type
FHA
Estimated Equity
$20,779
Source: Public Records
Create a Home Valuation Report for This Property
The Home Valuation Report is an in-depth analysis detailing your home's value as well as a comparison with similar homes in the area

Purchase History

We collect this data history from publicly available records. To have your information removed, we recommend requesting removal directly through your county’s website.

Date Buyer Sale Price Title Company
$67,000 None Listed On Document
Source: Public Records

Mortgage History

We collect this data history from publicly available records. To have your information removed, we recommend requesting removal directly through your county’s website.

Date Status Borrower Loan Amount
Open $65,786
Source: Public Records

Property History

We collect this data history from publicly available records. To have your information removed, we recommend requesting removal directly through your county’s website.

Date Event Price List to Sale Price per Sq Ft
05/06/2022 05/06/22 Sold $67,000 0.0% $58 / Sq Ft
04/06/2022 04/06/22 Pending -- -- --
02/01/2022 02/01/22 For Sale $67,000 -- $58 / Sq Ft
Source: Beckley Board of REALTORS®

Tax History

We collect this data history from publicly available records. To have your information removed, we recommend requesting removal directly through your county’s website.

Year Tax Paid Tax Assessment Tax Assessment Total Assessment is a certain percentage of the fair market value that is determined by local assessors to be the total taxable value of land and additions on the property. Land Improvement
2025 $304 $20,280 $2,760 $17,520
2024 $304 $20,100 $2,760 $17,340
2023 $303 $19,800 $2,760 $17,040
2022 $0 $19,560 $2,760 $16,800
2021 $0 $19,260 $2,760 $16,500
2020 $0 $19,020 $2,760 $16,260
2019 $0 $18,780 $2,760 $16,020
2018 $0 $18,540 $2,760 $15,780
2017 $0 $18,240 $2,760 $15,480
2016 $0 $18,000 $2,760 $15,240
2015 -- $17,700 $2,760 $14,940
2014 -- $17,340 $2,640 $14,700
Source: Public Records

Agents Affiliated with this Home

  • Section Image
  • Section Image
See All Agents

Map

Source: Beckley Board of REALTORS®

MLS Number: 81756

APN: 06-2-01930000

Your Personal Tour Guide

Ask me questions while you tour the home.