
Seller's Agent in 2025
Julie Garrett
Rappahannock Real Estate, LLC.
(540) 948-5500
76 Total Sales


Estimated Value: $429,000 - $491,946
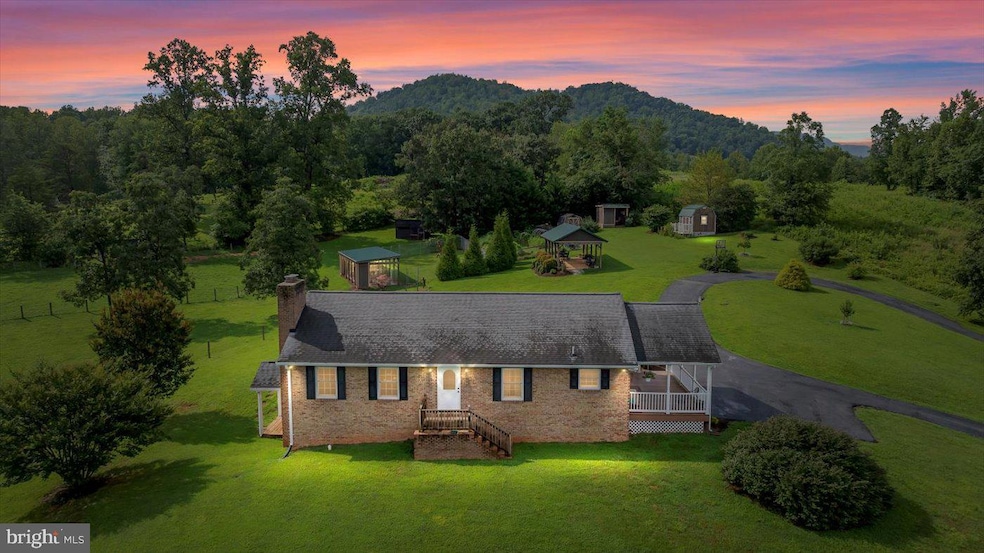
Charming Country Farmette on 3 Acres Set in a gorgeous rural setting, this beautifully maintained brick country home offers the perfect mix of charm, space, and functionality. Situated on a cleared 3-acre lot, the property is ideal for hobby farming, entertaining, or simply enjoying the peaceful countryside. Inside, you'll find 3 spacious bedrooms and 3 full bathrooms, with the possibility for a fourth bedroom to suit your needs. The home features generous storage throughout, a warm and inviting layout, and classic country touches. Step out onto the welcoming porches and take in the serene views and fresh country air. Outside is a true haven with stunning landscaping, a huge gazebo-style picnic shelter perfect for gatherings, and multiple outbuildings including a goat barn with fencing, kennels, chicken and sheds. A paved circular driveway adds convenience and curb appeal. This unique farmette offers rural living with all the right extras—don’t miss your chance to call it home!
Last Agent to Sell the Property
(540) 675-1190 butch@rapprealestate.com Rappahannock Real Estate, LLC. Listed on: 07/15/2025
Last Buyer's Agent
CINDY JOSKOWIAK
cjoskowiak@gmail.com NEXTHOME PREMIER PROPERTIES & ESTATES License #0225065052[1080]
We collect this data history from publicly available records. To have your information removed, we recommend requesting removal directly through your county’s website.
We collect this data history from publicly available records. To have your information removed, we recommend requesting removal directly through your county’s website.
| Date | Buyer | Sale Price | Title Company |
|---|---|---|---|
| $475,000 | Chicago Title | ||
| Cim Trust | $255,000 | None Listed On Document |
We collect this data history from publicly available records. To have your information removed, we recommend requesting removal directly through your county’s website.
| Date | Event | Price | List to Sale | Price per Sq Ft |
|---|---|---|---|---|
| 11/10/2025 11/10/25 | Sold | $475,000 | 0.0% | $203 / Sq Ft |
| 09/30/2025 09/30/25 | Price Changed | $475,000 | -1.9% | $203 / Sq Ft |
| 07/15/2025 07/15/25 | For Sale | $484,000 | -- | $206 / Sq Ft |
We collect this data history from publicly available records. To have your information removed, we recommend requesting removal directly through your county’s website.
| Year | Tax Paid | Tax Assessment Tax Assessment Total Assessment is a certain percentage of the fair market value that is determined by local assessors to be the total taxable value of land and additions on the property. | Land | Improvement |
|---|---|---|---|---|
| 2026 | $2,243 | $423,200 | $92,000 | $331,200 |
| 2025 | $2,158 | $423,200 | $92,000 | $331,200 |
| 2024 | $1,996 | $269,700 | $76,000 | $193,700 |
| 2023 | $1,996 | $269,700 | $76,000 | $193,700 |
| 2022 | $1,996 | $269,700 | $76,000 | $193,700 |
| 2021 | $1,996 | $269,700 | $76,000 | $193,700 |
| 2020 | $1,915 | $269,700 | $76,000 | $193,700 |
| 2019 | $1,589 | $266,000 | $76,000 | $190,000 |
| 2018 | $1,589 | $233,700 | $80,000 | $153,700 |
| 2017 | $1,589 | $233,700 | $80,000 | $153,700 |
| 2016 | -- | $229,100 | $80,000 | $149,100 |
| 2015 | -- | $229,100 | $80,000 | $149,100 |
| 2014 | -- | $229,100 | $80,000 | $149,100 |
Seller's Agent in 2025
Julie Garrett
Rappahannock Real Estate, LLC.
(540) 948-5500
76 Total Sales
CJ
Buyer's Agent in 2025
CINDY JOSKOWIAK
NEXTHOME PREMIER PROPERTIES & ESTATES
Source: Bright MLS
MLS Number: VAMA2002326
APN: 21-55H
Disclaimer: Certain information contained herein is derived from information provided by parties other than Homes.com. All information provided is deemed reliable, but is not guaranteed to be accurate and should be independently verified.
The data relating to real estate for sale on this website appears in part through the BRIGHT Internet Data Exchange program, a voluntary cooperative exchange of property listing data between licensed real estate brokerage firms, and is provided by BRIGHT through a licensing agreement.
Listing information is from various brokers who participate in the Bright MLS IDX program and not all listings may be visible on the site.
The property information being provided on or through the website is for the personal, non-commercial use of consumers and such information may not be used for any purpose other than to identify prospective properties consumers may be interested in purchasing.
Some properties which appear for sale on the website may no longer be available because they are for instance, under contract, sold or are no longer being offered for sale.
Property information displayed is deemed reliable but is not guaranteed.
Copyright 2026 Bright MLS, Inc.
Ask me questions while you tour the home.