
Noureddine Chehade
EXP Realty, LLC.
(216) 284-3732
379 Total Sales
1 in Bath
$475,000 Price



Estimated Value: $400,000 - $769,000
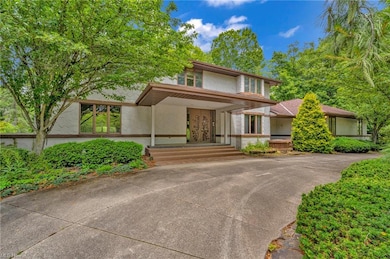
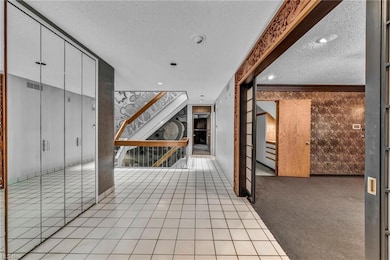
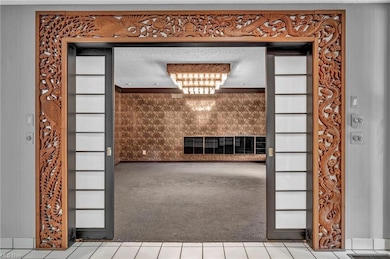
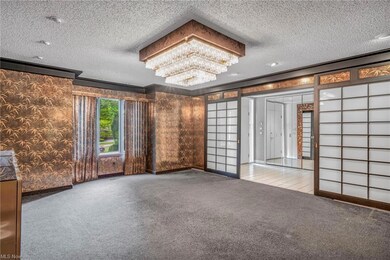
Carve a few minutes out of your day to step back in time! This meticulously-maintained eclectic revival home is really like nothing you’ve ever seen. Situated on a picturesque 1.34 acres in Bath’s impressive North Fork Estates neighborhood, this custom luxury home has exceptional character and utility. Once inside you’ll be met with an open foyer and stairwell adorned with a stunning, original Don Drumm concrete wall piece (c.1982) which is undoubtedly the star of the show. Spotlights beam up from the basement through to the vaulted second-floor skylight to accentuate the piece and is surely akin to a bat signal for art-lovers everywhere. The art doesn’t stop there - around the corner is a huge living room centered around a Don Drumm fireplace. Certificates of Authenticity are included! With over 4,800 sq. ft. of living space, this home has a place for everyone and everything. The list of perks is endless: 4-seasons room, giant second-floor laundry room, walk-in closets, closets with built-ins, hidden doors, wet bars, central vac system, security system, workshop, storage for your storage, and more! Built-ins in most rooms utilize every square inch of living space and offer surprising functionality. Build your own backyard oasis around the sprawling deck and gazebo. As if all of that wasn’t enough, almost all mechanicals have been updated in the last few years. You might need two appointments to see all that this incredible home has to offer!
Last Agent to Sell the Property
RE/MAX Oasis Dream Homes License #2014005242 Listed on: 06/23/2023
We collect this data history from publicly available records. To have your information removed, we recommend requesting removal directly through your county’s website.
Noureddine Chehade
EXP Realty, LLC.
(216) 284-3732
379 Total Sales
1 in Bath
$475,000 Price
Todd Bosley
Coldwell Banker Schmidt Realty
(330) 919-6723
83 Total Sales
1 in Bath
$407,000 Price
Cyndi Kane
RE/MAX Crossroads Properties
(234) 271-4314
175 Total Sales
1 in Bath
$395,000 Price
Jean Reno
Howard Hanna
(234) 271-4333
231 Total Sales
2 in Bath
$1.1M - $1.6M Price Range
Pamela Rybka
RE/MAX Real Estate Group
(234) 278-1626
116 Total Sales
3 in Bath
$285K - $730K Price Range
Susan Metallo
Berkshire Hathaway HomeServices Professional Realty
(440) 530-6372
129 Total Sales
1 in Bath
$1,185,000 Price
We collect this data history from publicly available records. To have your information removed, we recommend requesting removal directly through your county’s website.
| Date | Buyer | Sale Price | Title Company |
|---|---|---|---|
| $405,000 | Ohio Title | ||
| $422,000 | Ohio Title | ||
| -- | None Available |
We collect this data history from publicly available records. To have your information removed, we recommend requesting removal directly through your county’s website.
| Date | Status | Borrower | Loan Amount |
|---|---|---|---|
| Previous Owner | $150,000 | ||
| Previous Owner | $423,000 | ||
| Previous Owner | $100,000 | ||
| Previous Owner | $70,000 | ||
| Previous Owner | $368,000 | ||
| Previous Owner | $58,500 | ||
| Previous Owner | $148,500 | ||
| Previous Owner | $210,000 | ||
| Previous Owner | $500,000 |
We collect this data history from publicly available records. To have your information removed, we recommend requesting removal directly through your county’s website.
| Date | Event | Price | List to Sale | Price per Sq Ft |
|---|---|---|---|---|
| 11/13/2023 11/13/23 | Sold | $405,000 | -32.5% | $83 / Sq Ft |
| 10/25/2023 10/25/23 | Pending | -- | -- | -- |
| 10/13/2023 10/13/23 | For Sale | $599,900 | 0.0% | $123 / Sq Ft |
| 10/12/2023 10/12/23 | Pending | -- | -- | -- |
| 10/02/2023 10/02/23 | For Sale | $599,900 | 0.0% | $123 / Sq Ft |
| 09/23/2023 09/23/23 | Pending | -- | -- | -- |
| 09/11/2023 09/11/23 | Price Changed | $599,900 | -13.0% | $123 / Sq Ft |
| 06/23/2023 06/23/23 | For Sale | $689,900 | -- | $142 / Sq Ft |
We collect this data history from publicly available records. To have your information removed, we recommend requesting removal directly through your county’s website.
| Year | Tax Paid | Tax Assessment Tax Assessment Total Assessment is a certain percentage of the fair market value that is determined by local assessors to be the total taxable value of land and additions on the property. | Land | Improvement |
|---|---|---|---|---|
| 2026 | $14,097 | $270,676 | $46,725 | $223,951 |
| 2025 | $15,237 | $141,750 | $45,136 | $96,614 |
| 2024 | $10,456 | $210,833 | $45,136 | $165,697 |
| 2023 | $15,237 | $210,833 | $45,136 | $165,697 |
| 2022 | $8,694 | $152,779 | $32,708 | $120,071 |
| 2021 | $8,572 | $152,779 | $32,708 | $120,071 |
| 2020 | $8,402 | $152,780 | $32,710 | $120,070 |
| 2019 | $11,591 | $195,140 | $32,050 | $163,090 |
| 2018 | $11,456 | $195,140 | $32,050 | $163,090 |
| 2017 | $9,965 | $195,140 | $32,050 | $163,090 |
| 2016 | $10,351 | $169,610 | $32,050 | $137,560 |
| 2015 | $9,965 | $169,610 | $32,050 | $137,560 |
| 2014 | $9,692 | $169,610 | $32,050 | $137,560 |
| 2013 | $9,878 | $174,780 | $32,050 | $142,730 |
Seller's Agent in 2023
Nicole Frantz
RE/MAX
(330) 690-0060
76 Total Sales
Source: MLS Now
MLS Number: 4469062
APN: 04-03807
Disclaimer: Certain information contained herein is derived from information provided by parties other than Homes.com. All information provided is deemed reliable, but is not guaranteed to be accurate and should be independently verified.
IDX information is provided exclusively for personal, non-commercial use, and may not be used for any purpose other than to identify prospective properties consumers may be interested in purchasing. Information is deemed reliable but not guaranteed.
Ask me questions while you tour the home.