
Gary Ashley Sr.
Weichert Realtors - Generations
(816) 203-0838
74 Total Sales
1 in Oak Grove
$178,250 Price

Estimated Value: $383,633
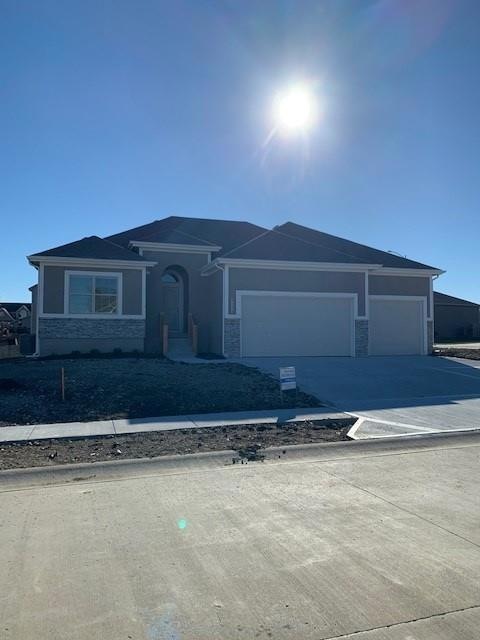
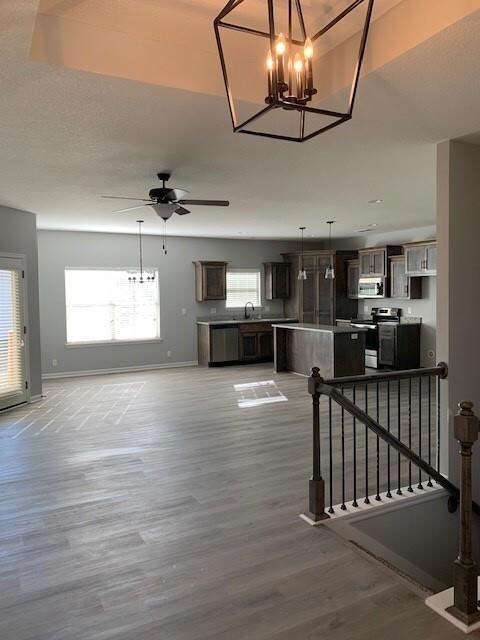
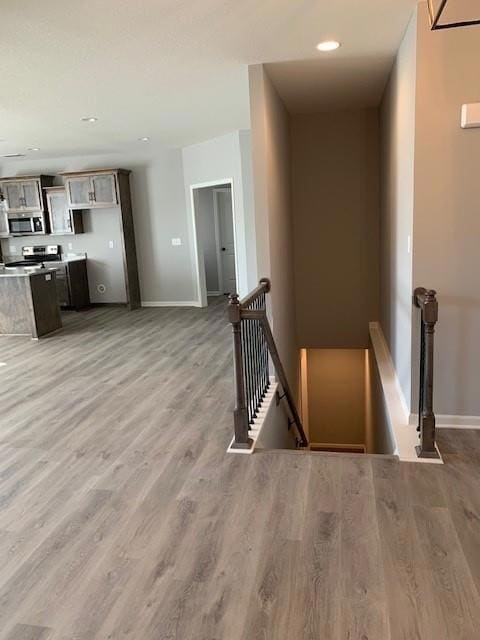
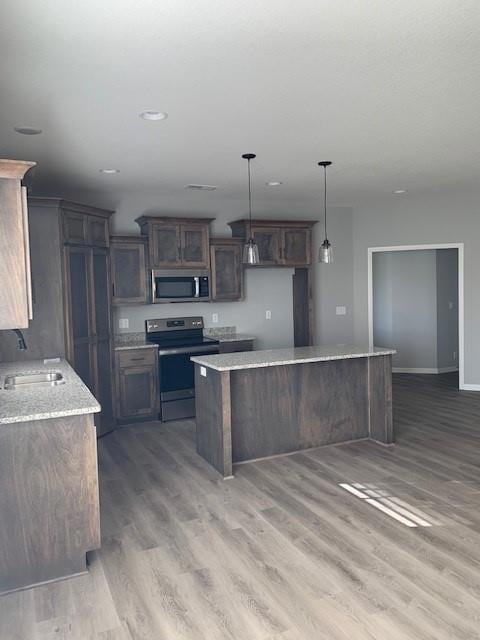
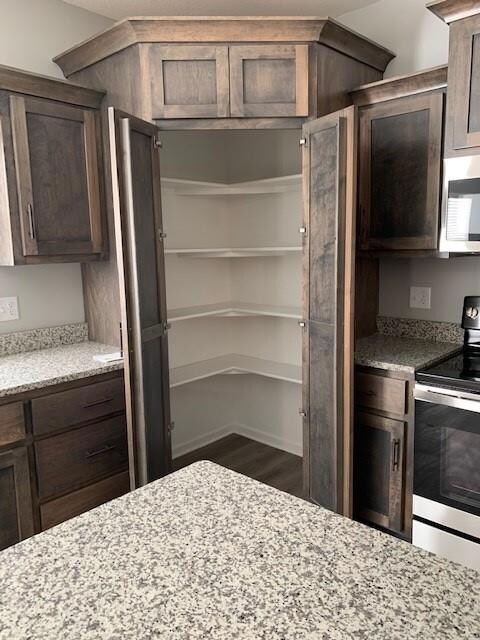
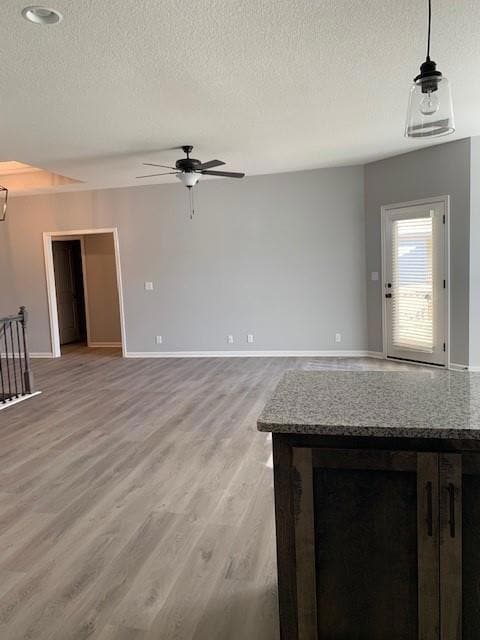
BEAUTIFUL TRUE RANCH, BRAND NEW CONSUTRCTION with 3 bedrooms, 2 full bathrooms and unfinished basement leaving you with plenty of opportunities to expand. Granite counter tops, LVP floors and so much more! This home with superior quality finishes is not one you will be able to find elsewhere for the price! *Scheduled to be finished and ready for closing in May 2023 **PHOTO IS OF EXISTING HOME AND IS ONLY USED AS EXAMPLE**
Last Agent to Sell the Property
Banks Real Estate LLC License #2003031491 Listed on: 05/28/2021
We collect this data history from publicly available records. To have your information removed, we recommend requesting removal directly through your county’s website.
Gary Ashley Sr.
Weichert Realtors - Generations
(816) 203-0838
74 Total Sales
1 in Oak Grove
$178,250 Price
Roger Deines Group
ReeceNichols - Lees Summit
(816) 608-7977
93 Total Sales
7 in Oak Grove
$400K - $519K Price Range
Angela Lamb
Compass Realty Group
(913) 379-3916
123 Total Sales
2 in Oak Grove
$220K - $263K Price Range
Jon Mooneyham
Keller Williams Platinum Prtnr
(816) 325-2720
147 Total Sales
1 in Oak Grove
$270,000 Price
Chris Eiken
Real Broker, LLC
(573) 691-4246
104 Total Sales
3 in Oak Grove
$173K - $245K Price Range
Mike Cooper
RE/MAX Premier Properties
(816) 326-1982
211 Total Sales
11 in Oak Grove
$216K - $760K Price Range
We collect this data history from publicly available records. To have your information removed, we recommend requesting removal directly through your county’s website.
| Date | Buyer | Sale Price | Title Company |
|---|---|---|---|
| -- | First American Title |
We collect this data history from publicly available records. To have your information removed, we recommend requesting removal directly through your county’s website.
| Date | Status | Borrower | Loan Amount |
|---|---|---|---|
| Open | $165,000 |
We collect this data history from publicly available records. To have your information removed, we recommend requesting removal directly through your county’s website.
| Date | Event | Price | List to Sale | Price per Sq Ft | Prior Sale |
|---|---|---|---|---|---|
| 07/11/2023 07/11/23 | Sold | -- | -- | -- | |
| 06/06/2023 06/06/23 | Pending | -- | -- | -- | |
| 05/10/2023 05/10/23 | Price Changed | $349,900 | -2.8% | $218 / Sq Ft | |
| 04/27/2023 04/27/23 | Price Changed | $359,900 | -2.7% | $224 / Sq Ft | |
| 12/14/2021 12/14/21 | Price Changed | $369,900 | +5.7% | $230 / Sq Ft | |
| 05/28/2021 05/28/21 | For Sale | $349,900 | +89.2% | $218 / Sq Ft | |
| 12/21/2016 12/21/16 | Sold | -- | -- | -- | View Prior Sale |
| 10/17/2016 10/17/16 | Pending | -- | -- | -- | |
| 08/02/2016 08/02/16 | For Sale | $184,900 | +740.5% | $116 / Sq Ft | |
| 07/22/2016 07/22/16 | Sold | -- | -- | -- | View Prior Sale |
| 07/22/2016 07/22/16 | Pending | -- | -- | -- | |
| 09/01/2015 09/01/15 | For Sale | $22,000 | -- | $14 / Sq Ft |
We collect this data history from publicly available records. To have your information removed, we recommend requesting removal directly through your county’s website.
| Year | Tax Paid | Tax Assessment Tax Assessment Total Assessment is a certain percentage of the fair market value that is determined by local assessors to be the total taxable value of land and additions on the property. | Land | Improvement |
|---|---|---|---|---|
| 2025 | $4,515 | $66,833 | $9,943 | $56,890 |
| 2024 | $4,471 | $58,115 | $7,752 | $50,363 |
| 2023 | $4,471 | $58,115 | $7,752 | $50,363 |
| 2022 | $721 | $8,550 | $8,550 | $0 |
| 2021 | $705 | $8,550 | $8,550 | $0 |
| 2020 | $716 | $8,455 | $8,455 | $0 |
| 2019 | $681 | $8,455 | $8,455 | $0 |
| 2018 | $314 | $4,085 | $4,085 | $0 |
| 2017 | $314 | $4,085 | $4,085 | $0 |
| 2016 | $451 | $5,700 | $5,700 | $0 |
| 2014 | $2 | $20 | $20 | $0 |
Seller's Agent in 2023
Steve Banks
Banks Real Estate LLC
(816) 896-0144
68 Total Sales
Buyer's Agent in 2023
Kristi Soligo Fleshman
RE/MAX Revolution
(816) 407-5200
304 Total Sales
Seller's Agent in 2016
Sally Moore
Weichert, Realtors Welch & Co.
(816) 308-6806
336 Total Sales
Buyer's Agent in 2016
Colby Venegas
ReeceNichols - Lees Summit
(816) 805-0776
122 Total Sales
Source: Heartland MLS
MLS Number: 2324421
APN: 38-830-11-04-00-0-00-000
Disclaimer: Certain information contained herein is derived from information provided by parties other than Homes.com. All information provided is deemed reliable, but is not guaranteed to be accurate and should be independently verified.
All data is obtained from various sources and may not have been verified by broker or MLS GRID. Supplied Open House Information is subject to change without notice. All information should be independently reviewed and verified for accuracy. Properties may or may not be listed by the office/agent presenting the information. Some IDX listings have been excluded from this website. Prices displayed on all Sold listings are the Last Known Listing Price and may not be the actual selling price.
Listings courtesy of Heartland MLS as distributed by MLS GRID.
Based on information submitted to the MLS GRID
Listing Information presented by local MLS brokerage: TEN-X, INC., local REALTOR®- Arlene Richardson - (888) 952-6393
Ask me questions while you tour the home.