
Todd Huston
eXp Realty
(309) 886-6479
85 Total Sales
31 in North Peoria
$68K - $542K Price Range


Estimated Value: $337,000 - $384,407
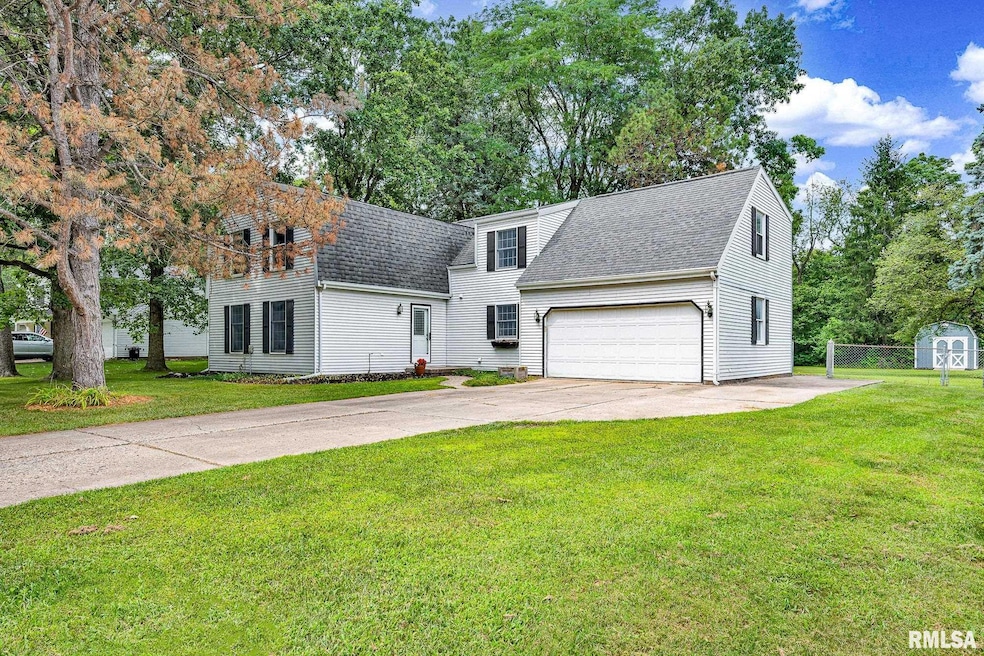
Welcome to 1117 W Deerbrook Dr, a spacious and inviting home offering over 3,200 sq ft of living space in the heart of the desirable Deerbrook subdivision. Thoughtfully designed for modern living, this property features 4 bedrooms and 3 full bathrooms upstairs, including two master suites and a rare and flexible layout that provides exceptional comfort and privacy. Step outside to your own private retreat: the large, wooded backyard offers natural beauty and seclusion, while the expansive deck is perfect for entertaining, grilling, or simply enjoying the peaceful surroundings. The neighborhood is also undergoing exciting upgrades, with permeable roads and sidewalks on both sides being added which enhances walkability and sustainability. Inside, you'll find generous living areas anchored by a cozy fireplace, plus a remodeled family room (2019) and a finished basement updated in 2021, offering even more space to relax, work, or play. Major mechanicals have been recently updated for peace of mind, including a new furnace (2021), Range/Oven (2025), AC unit (2023), and water heater (2020). Located in the highly rated Dunlap School District, this home provides access to top-tier education and a strong sense of community. With timeless curb appeal and easy access to shopping, dining, and parks, this Deerbrook gem is ready to welcome you home.
Last Agent to Sell the Property
Realty Executives Acclaimed License #475.177231 Listed on: 08/12/2025
We collect this data history from publicly available records. To have your information removed, we recommend requesting removal directly through your county’s website.
Todd Huston
eXp Realty
(309) 886-6479
85 Total Sales
31 in North Peoria
$68K - $542K Price Range
Bradley Hix
CENTURY 21 Tucker Swanson
(309) 315-3228
176 Total Sales
1 in North Peoria
$212,000 Price
Amanda Allsup
RE/MAX Traders Unlimited
(309) 857-7665
91 Total Sales
20 in North Peoria
$62K - $470K Price Range
Shannan Werckle
eXp Realty
(309) 316-7382
70 Total Sales
24 in North Peoria
$32K - $712K Price Range
JD Gieson
RE/MAX of Rock Valley
(815) 456-8596
490 Total Sales
2 in North Peoria
$155,000 Price Range
Debra Miller
eXp Realty
(309) 322-7172
50 Total Sales
5 in North Peoria
$145K - $235K Price Range
We collect this data history from publicly available records. To have your information removed, we recommend requesting removal directly through your county’s website.
| Date | Buyer | Sale Price | Title Company |
|---|---|---|---|
| $329,900 | None Listed On Document | ||
| $205,200 | -- |
We collect this data history from publicly available records. To have your information removed, we recommend requesting removal directly through your county’s website.
| Date | Status | Borrower | Loan Amount |
|---|---|---|---|
| Open | $306,900 |
We collect this data history from publicly available records. To have your information removed, we recommend requesting removal directly through your county’s website.
| Date | Event | Price | List to Sale | Price per Sq Ft |
|---|---|---|---|---|
| 09/10/2025 09/10/25 | Sold | $329,900 | 0.0% | $101 / Sq Ft |
| 08/20/2025 08/20/25 | Price Changed | $329,900 | -5.7% | $101 / Sq Ft |
| 08/12/2025 08/12/25 | For Sale | $349,900 | -- | $107 / Sq Ft |
We collect this data history from publicly available records. To have your information removed, we recommend requesting removal directly through your county’s website.
| Year | Tax Paid | Tax Assessment Tax Assessment Total Assessment is a certain percentage of the fair market value that is determined by local assessors to be the total taxable value of land and additions on the property. | Land | Improvement |
|---|---|---|---|---|
| 2024 | $7,060 | $88,690 | $16,700 | $71,990 |
| 2023 | $6,488 | $81,370 | $15,320 | $66,050 |
| 2022 | $5,549 | $69,970 | $14,620 | $55,350 |
| 2021 | $5,317 | $66,630 | $13,920 | $52,710 |
| 2020 | $5,302 | $65,970 | $13,780 | $52,190 |
| 2019 | $5,433 | $67,310 | $14,060 | $53,250 |
| 2018 | $5,393 | $67,340 | $14,820 | $52,520 |
| 2017 | $5,488 | $68,020 | $14,970 | $53,050 |
| 2016 | $5,389 | $68,020 | $14,970 | $53,050 |
| 2015 | $5,201 | $66,690 | $14,680 | $52,010 |
| 2014 | $5,258 | $66,870 | $14,670 | $52,200 |
| 2013 | -- | $67,680 | $14,850 | $52,830 |
Seller's Agent in 2025
Gopi Kancherla
Realty Executives
(248) 250-4674
86 in this area
102 Total Sales
JB
Buyer's Agent in 2025
Julie Bowald
Jim Maloof Realty, Inc.
(309) 253-7073
13 in this area
222 Total Sales
Source: RMLS Alliance
MLS Number: PA1260142
APN: 09-29-251-012
Disclaimer: Certain information contained herein is derived from information provided by parties other than Homes.com. All information provided is deemed reliable, but is not guaranteed to be accurate and should be independently verified.
All data is obtained from various sources and may not have been verified by broker or MLS GRID. Supplied Open House Information is subject to change without notice. All information should be independently reviewed and verified for accuracy. Properties may or may not be listed by the office/agent presenting the information. Some IDX listings have been excluded from this website.IDX information is provided exclusively for personal, non-commercial use, and may not be used for any purpose other than to identify prospective properties consumers may be interested in purchasing. Information is deemed reliable but not guaranteed.
Listings courtesy of RMLS Alliance as distributed by MLS GRID.
Based on information submitted to the MLS GRID
Ask me questions while you tour the home.