
Katrina Siffrinn
Responds Quickly
HOWARD HANNA REAL ESTATE SERVICES
(412) 776-6698
44 Total Sales
8 in North Huntingdon
$155K - $560K Price Range
Estimated Value: $96,117
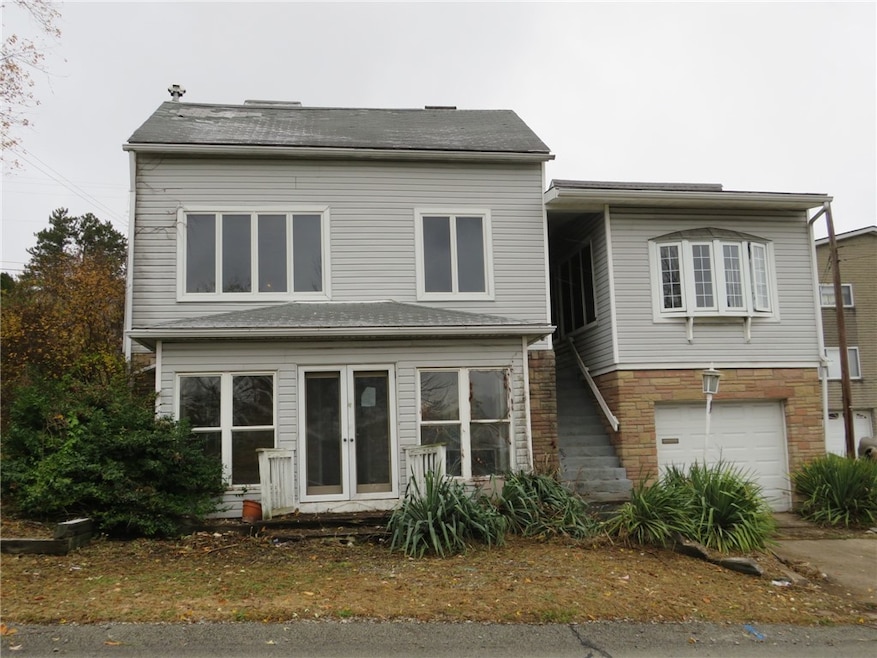
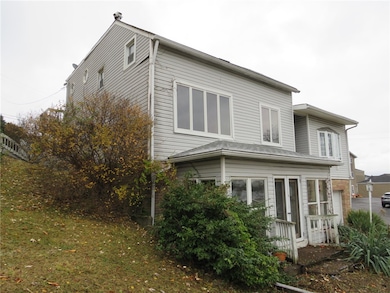
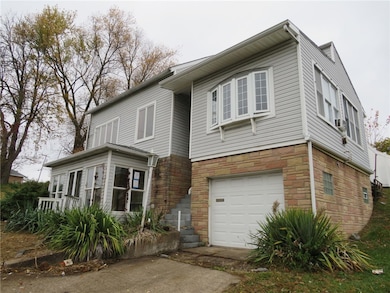
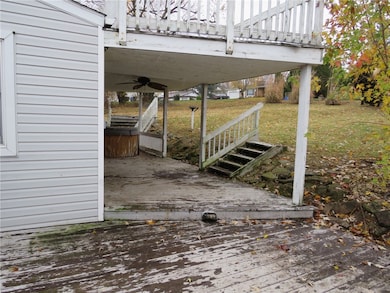


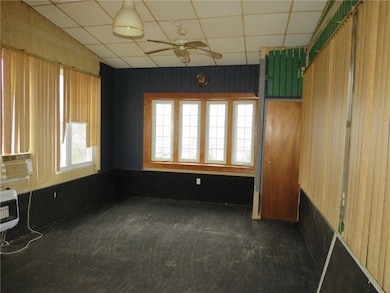
Unique two story home with a one car integral garage. Enjoy the covered rear deck and large private back yard. Plenty of counter and cabinet space in the kitchen with a large center island and stainless appliances. Upstairs you will find both bedrooms and the second full bathroom. The spacious primary bedrooms offers a jacuzzi tub, private bath, hardwood flooring, and sliding glass doors to the rear deck. Finished game room on the lower level offers tons of additional storage space and a laundry room.
Last Agent to Sell the Property
PRIORITY REALTY LLC License #RM419018 Listed on: 11/12/2025
We collect this data history from publicly available records. To have your information removed, we recommend requesting removal directly through your county’s website.
Katrina Siffrinn
HOWARD HANNA REAL ESTATE SERVICES
(412) 776-6698
44 Total Sales
8 in North Huntingdon
$155K - $560K Price Range
Makayla Stefancic
REALTY ONE GROUP LANDMARK
(724) 308-5596
15 Total Sales
1 in North Huntingdon
$265,000 Price
Mark Handlovitch
RE/MAX REAL ESTATE SOLUTIONS
(412) 201-0166
118 Total Sales
1 in North Huntingdon
$178,000 Price
Kaylee Lanzino
REALTY ONE GROUP LANDMARK
(412) 467-0320
13 Total Sales
1 in North Huntingdon
$185,000 Price
Scott Ludwick
BERKSHIRE HATHAWAY THE PREFERRED REALTY
(878) 309-6779
565 Total Sales
19 in North Huntingdon
$29K - $800K Price Range
Kelly Kuzemchak
BERKSHIRE HATHAWAY THE PREFERRED REALTY
(412) 912-1768
146 Total Sales
1 in North Huntingdon
$215,000 Price
We collect this data history from publicly available records. To have your information removed, we recommend requesting removal directly through your county’s website.
| Date | Buyer | Sale Price | Title Company |
|---|---|---|---|
| $63,000 | Avenue 365 Lender Services | ||
| $2,178 | None Listed On Document | ||
| $94,900 | -- |
We collect this data history from publicly available records. To have your information removed, we recommend requesting removal directly through your county’s website.
| Date | Status | Borrower | Loan Amount |
|---|---|---|---|
| Previous Owner | $15,000 | ||
| Previous Owner | $35,892 |
We collect this data history from publicly available records. To have your information removed, we recommend requesting removal directly through your county’s website.
| Date | Event | Price | List to Sale | Price per Sq Ft |
|---|---|---|---|---|
| 03/26/2026 03/26/26 | Sold | $63,000 | -21.2% | $50 / Sq Ft |
| 02/03/2026 02/03/26 | Pending | -- | -- | -- |
| 12/22/2025 12/22/25 | Price Changed | $79,900 | -11.1% | $64 / Sq Ft |
| 11/12/2025 11/12/25 | For Sale | $89,900 | -- | $71 / Sq Ft |
We collect this data history from publicly available records. To have your information removed, we recommend requesting removal directly through your county’s website.
| Year | Tax Paid | Tax Assessment Tax Assessment Total Assessment is a certain percentage of the fair market value that is determined by local assessors to be the total taxable value of land and additions on the property. | Land | Improvement |
|---|---|---|---|---|
| 2026 | $1,450 | $10,370 | $2,930 | $7,440 |
| 2025 | $1,365 | $10,370 | $2,930 | $7,440 |
| 2024 | $1,305 | $10,370 | $2,930 | $7,440 |
| 2023 | $1,232 | $10,370 | $2,930 | $7,440 |
| 2022 | $1,222 | $10,370 | $2,930 | $7,440 |
| 2021 | $1,222 | $10,370 | $2,930 | $7,440 |
| 2020 | $1,197 | $10,370 | $2,930 | $7,440 |
| 2019 | $1,167 | $10,370 | $2,930 | $7,440 |
| 2018 | $1,142 | $10,370 | $2,930 | $7,440 |
| 2017 | $1,117 | $10,370 | $2,930 | $7,440 |
| 2016 | $1,073 | $10,370 | $2,930 | $7,440 |
| 2015 | $1,073 | $10,370 | $2,930 | $7,440 |
| 2014 | $1,054 | $10,370 | $2,930 | $7,440 |
Seller's Agent in 2026
Robert Moncavage
PRIORITY REALTY LLC
(412) 819-0777
549 Total Sales
Buyer's Agent in 2026
Greg Costa
COSTA REAL ESTATE LLC
(724) 263-8379
46 Total Sales
Source: West Penn Multi-List
MLS Number: 1730465
APN: 54-07-10-0-005
Disclaimer: Certain information contained herein is derived from information provided by parties other than Homes.com. All information provided is deemed reliable, but is not guaranteed to be accurate and should be independently verified.
IDX information is provided exclusively for personal, non-commercial use, and may not be used for any purpose other than to identify prospective properties consumers may be interested in purchasing.
Information is deemed reliable but not guaranteed.
Ask me questions while you tour the home.