
Kathleen Burch
John R. Wood Properties
(317) 671-8860
103 Total Sales
1 in Gateway
$311,000 Price
Estimated Value: $591,765
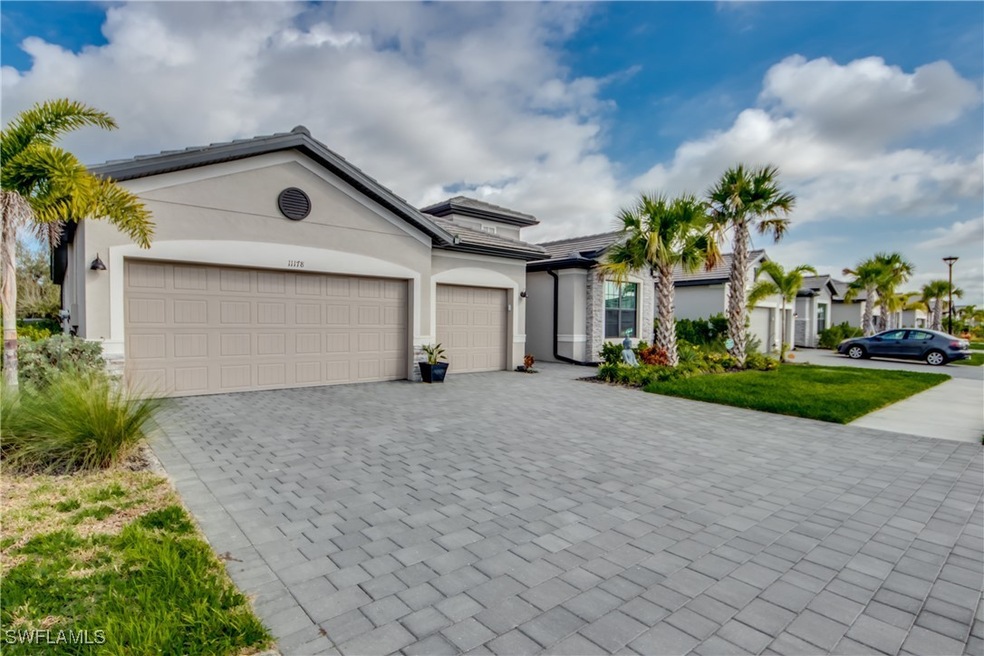
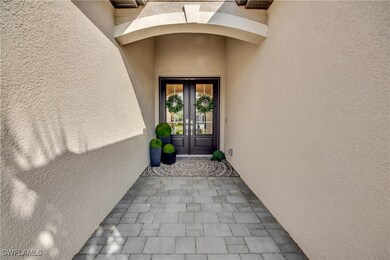
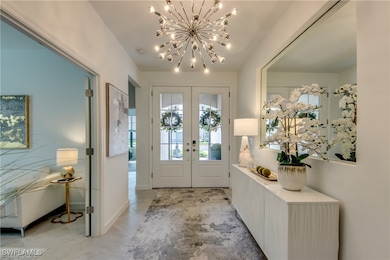
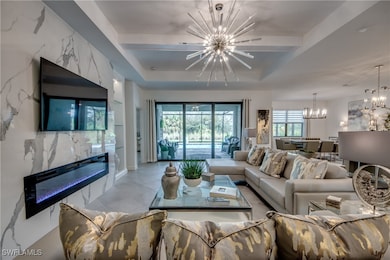
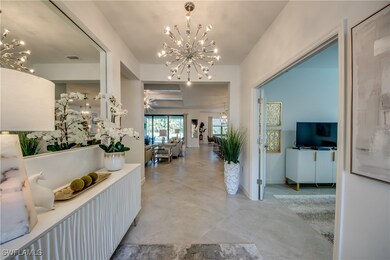
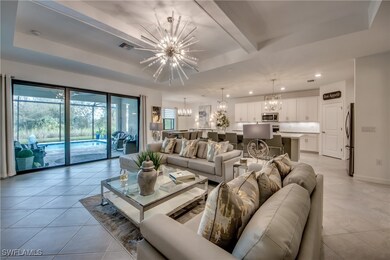
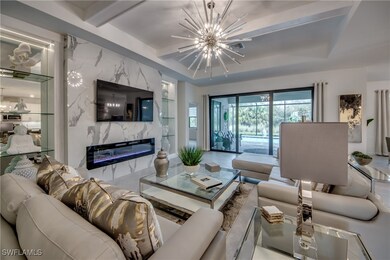
This is your chance to experience luxury living at its finest in this stylish Summerville II model by Lennar. This 3-bedroom + den, 3-bathroom pool home with a 3-car garage offers 2,434 sq. ft. of perfectly designed living space, all while backing up to a quiet private preserve. Nestled in the up and coming community of Timber Creek which is in the desirable Gateway corridor. Huge French doors open to your new home. This highly sought-after model is known for its open floor plan and gourmet kitchen, which features elegant pendant and under cabinet lighting that glistens off the huge quartz island and subway backsplash. Whether you like to cook, host, or entertain, there is more than enough cabinetry and countertop space. Pantry? Yes of course, even a walk-in pantry! This large kitchen seamlessly integrates with the living and dining areas. The entire home has diagonally laid tile throughout, with a custom tray ceiling in the living room and an impressive built-in entertainment center with marble tile, shelving, lighting, and an LED fireplace. True split floor plan living with One of the guest bedrooms upfront has an ensuite, providing the perfect amount of privacy for guests or anyone who uses it, while the owner’s suite in the back offers serene preserve views, its own private entrance to the pool, two oversized walk-in closets, a giant walk-in shower, and dual vanities. Expansive glass sliders lead to the screened-in pool area from the living area, featuring matching pavers and plenty of deck space for ultimate outdoor relaxation. Whole home generator hook up and impact windows for that extra peace of mind when things get stormy! Timber Creek offers exclusive resort amenities, including a huge lap pool, a state-of-the-art fitness center, Sauna, Play area, Pickleball, Putting green and an indoor/outdoor restaurant and bar with much more. All of this is situated near RSW Airport, JetBlue Park—home of the Boston Red Sox Spring Training—and plenty of dining options within a short drive! This home is a rare opportunity to enjoy privacy, luxury, and convenience in one perfect package. Too many upgrades to list you have to come see it for yourself!
Last Agent to Sell the Property
Realty One Group MVP License #258024252 Listed on: 02/20/2025
Last Buyer's Agent
Kris Pawelczyk
We collect this data history from publicly available records. To have your information removed, we recommend requesting removal directly through your county’s website.
Kathleen Burch
John R. Wood Properties
(317) 671-8860
103 Total Sales
1 in Gateway
$311,000 Price
Vanessa Gonzalez
Florida Resale Properties Inc
(239) 310-5845
69 Total Sales
4 in Gateway
$433K - $475K Price Range
Kim Guerra
John R. Wood Properties
(330) 785-7354
26 Total Sales
6 in Gateway
$317K - $545K Price Range
Kevin Dong
Dong Realty LLC
(225) 577-5368
104 Total Sales
2 in Gateway
$439,000 Price Range
Mandy Navarro
Keller Williams Elite Realty
(239) 420-7471
102 Total Sales
2 in Gateway
$489,000 Price Range
Patty Rollinson
Rushin Realty
(239) 946-5579
36 Total Sales
10 in Gateway
$320K - $620K Price Range
We collect this data history from publicly available records. To have your information removed, we recommend requesting removal directly through your county’s website.
| Date | Buyer | Sale Price | Title Company |
|---|---|---|---|
| $670,000 | Fidelity National Title | ||
| Sawchuk Joseph Gerard | $543,600 | Lennar Title |
We collect this data history from publicly available records. To have your information removed, we recommend requesting removal directly through your county’s website.
| Date | Status | Borrower | Loan Amount |
|---|---|---|---|
| Open | $470,000 |
We collect this data history from publicly available records. To have your information removed, we recommend requesting removal directly through your county’s website.
| Date | Event | Price | List to Sale | Price per Sq Ft |
|---|---|---|---|---|
| 07/02/2025 07/02/25 | Pending | -- | -- | -- |
| 06/25/2025 06/25/25 | Sold | $670,000 | -4.3% | $275 / Sq Ft |
| 04/02/2025 04/02/25 | Pending | -- | -- | -- |
| 03/13/2025 03/13/25 | For Sale | $700,000 | 0.0% | $288 / Sq Ft |
| 02/20/2025 02/20/25 | For Sale | $700,000 | -- | $288 / Sq Ft |
We collect this data history from publicly available records. To have your information removed, we recommend requesting removal directly through your county’s website.
| Year | Tax Paid | Tax Assessment Tax Assessment Total Assessment is a certain percentage of the fair market value that is determined by local assessors to be the total taxable value of land and additions on the property. | Land | Improvement |
|---|---|---|---|---|
| 2026 | $4,666 | $478,203 | $80,750 | $397,453 |
| 2025 | $4,666 | $238,510 | ||
| 2024 | $6,182 | $231,788 | ||
| 2023 | $2,346 | $29,014 | $29,014 | $0 |
| 2022 | $1,830 | $118,576 | $118,576 | $0 |
MB
Seller's Agent in 2025
Michael Byrd
Realty One Group MVP
(239) 789-6867
10 in this area
103 Total Sales
KP
Seller Co-Listing Agent in 2025
Kris Pawelczyk
Realty One Group MVP
(239) 898-3413
11 in this area
83 Total Sales
Source: Florida Gulf Coast Multiple Listing Service
MLS Number: 225019480
APN: 08-45-26-L2-30026.0150
Disclaimer: Certain information contained herein is derived from information provided by parties other than Homes.com. All information provided is deemed reliable, but is not guaranteed to be accurate and should be independently verified.
The information is being provided by Southwest Florida Multiple Listing Service. Information deemed reliable but not guaranteed. Information is provided for consumers' personal, non-commercial use, and may not be used for any purpose other than the identification of potential properties for purchase. Copyright 2026 Southwest Florida Multiple Listing Service. All Rights Reserved
Ask me questions while you tour the home.