
Steve Parker
Keller Williams Realty Hoover
(205) 379-6172
548 Total Sales
12 in Alabaster
$90K - $400K Price Range


Estimated Value: $272,816
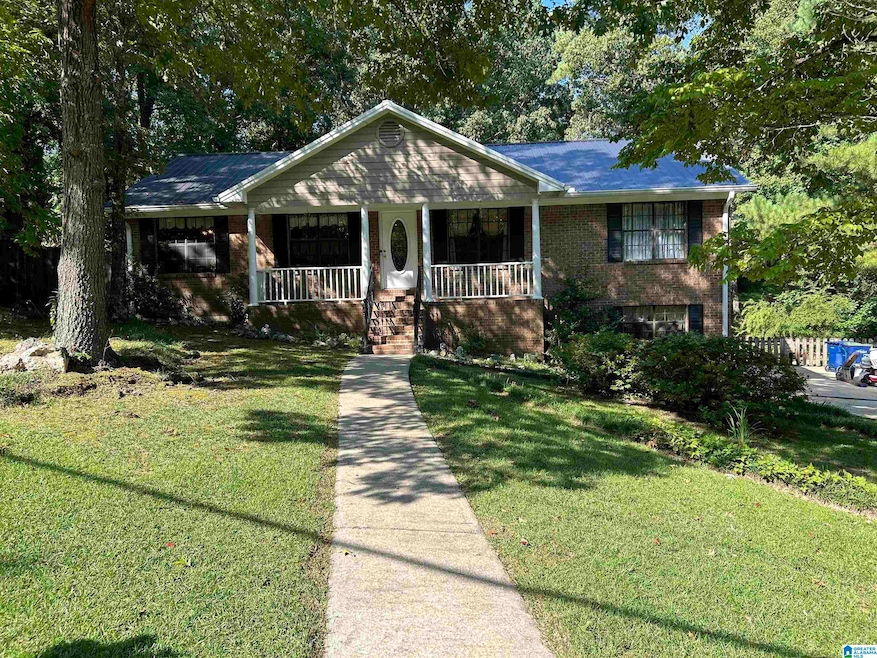
Enter into beautiful vaulted ceilings with this spacious feeling home. Enjoy a great floorplan that sweeps you right in with 3 bedrooms and 2 baths on the first floor. This home features a separate formal dining room, lovely galley kitchen, hardwood floors and a propane fireplace. The bonus room in the basement is the perfect size to be used as an extra bedroom or office. It has a large closet with a bathroom nearby. Relax on the back deck with a book and take in the gently slopping backyard shaded by beautiful established trees. 1118 Henry Dr. awaits your visit, schedule a showing soon!
Last Agent to Sell the Property
Realty Prime Inc - Realty Prime Listed on: 06/15/2024
We collect this data history from publicly available records. To have your information removed, we recommend requesting removal directly through your county’s website.
Steve Parker
Keller Williams Realty Hoover
(205) 379-6172
548 Total Sales
12 in Alabaster
$90K - $400K Price Range
Taunea Green
Keller Williams Metro South
(659) 732-2530
102 Total Sales
7 in Alabaster
$146K - $472K Price Range
Mechelle Wilder
ARC Realty 280
(659) 207-4401
111 Total Sales
6 in Alabaster
$280K - $650K Price Range
Reba Myer
LAH Sotheby's International Realty Homewood
(659) 207-3872
57 Total Sales
1 in Alabaster
$335,000 Price
Debbie Burks
Keller Williams Realty Hoover
(205) 855-7054
117 Total Sales
1 in Alabaster
$354,900 Price
Courtney Turner
ARC Realty 280
(205) 417-4041
80 Total Sales
2 in Alabaster
$200K - $385K Price Range
We collect this data history from publicly available records. To have your information removed, we recommend requesting removal directly through your county’s website.
| Date | Buyer | Sale Price | Title Company |
|---|---|---|---|
| $250,000 | None Listed On Document | ||
| $160,900 | None Available | ||
| $132,900 | -- |
We collect this data history from publicly available records. To have your information removed, we recommend requesting removal directly through your county’s website.
| Date | Status | Borrower | Loan Amount |
|---|---|---|---|
| Previous Owner | $30,000 | ||
| Previous Owner | $136,765 | ||
| Previous Owner | $106,320 | ||
| Previous Owner | $115,905 | ||
| Previous Owner | $101,559 | ||
| Previous Owner | $96,800 |
We collect this data history from publicly available records. To have your information removed, we recommend requesting removal directly through your county’s website.
| Date | Event | Price | List to Sale | Price per Sq Ft |
|---|---|---|---|---|
| 12/06/2024 12/06/24 | Sold | $250,000 | -3.8% | $112 / Sq Ft |
| 08/23/2024 08/23/24 | For Sale | $260,000 | +4.0% | $117 / Sq Ft |
| 08/08/2024 08/08/24 | Off Market | $250,000 | -- | -- |
| 08/08/2024 08/08/24 | For Sale | $260,000 | +4.0% | $117 / Sq Ft |
| 06/26/2024 06/26/24 | Off Market | $250,000 | -- | -- |
We collect this data history from publicly available records. To have your information removed, we recommend requesting removal directly through your county’s website.
| Year | Tax Paid | Tax Assessment Tax Assessment Total Assessment is a certain percentage of the fair market value that is determined by local assessors to be the total taxable value of land and additions on the property. | Land | Improvement |
|---|---|---|---|---|
| 2025 | $1,432 | $26,520 | $0 | $0 |
| 2024 | $1,404 | $26,000 | $0 | $0 |
| 2023 | $1,259 | $24,080 | $0 | $0 |
| 2022 | $1,136 | $21,800 | $0 | $0 |
| 2021 | $1,040 | $20,020 | $0 | $0 |
| 2020 | $926 | $17,900 | $0 | $0 |
| 2019 | $891 | $17,260 | $0 | $0 |
| 2017 | $849 | $16,480 | $0 | $0 |
| 2015 | $818 | $15,900 | $0 | $0 |
| 2014 | $797 | $15,520 | $0 | $0 |
Seller's Agent in 2024
Heather Bailey
Realty Prime Inc - Realty Prime
(205) 441-6116
23 Total Sales
Buyer's Agent in 2024
Fran Robertson
Five Star Real Estate, LLC
(205) 365-0599
20 Total Sales
Source: Greater Alabama MLS
MLS Number: 21388931
APN: 23-6-14-4-001-002-051
Disclaimer: Certain information contained herein is derived from information provided by parties other than Homes.com. All information provided is deemed reliable, but is not guaranteed to be accurate and should be independently verified.
IDX information is provided exclusively for personal, non-commercial use, and may not be used for any purpose other than to identify prospective properties consumers may be interested in purchasing. Information is deemed reliable but not guaranteed.
Ask me questions while you tour the home.