
Amanda Tolman
Aegis & Anchor Real Estate
(405) 591-5193
90 Total Sales
1 in Watonga
$72,000 Price
Estimated Value: $110,000 - $155,000
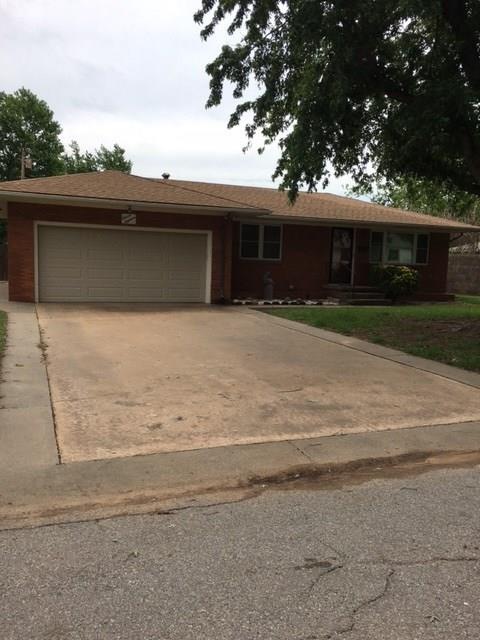
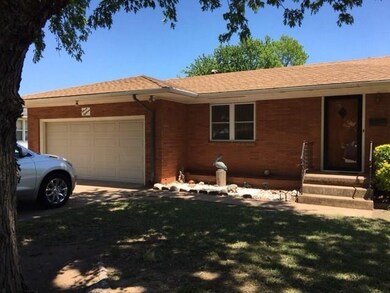
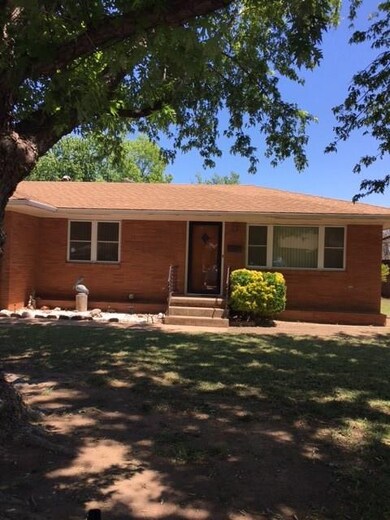
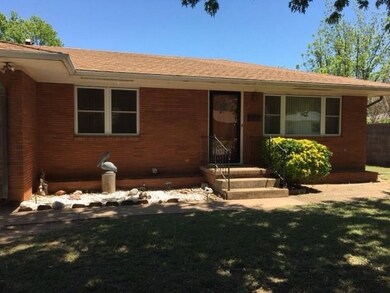
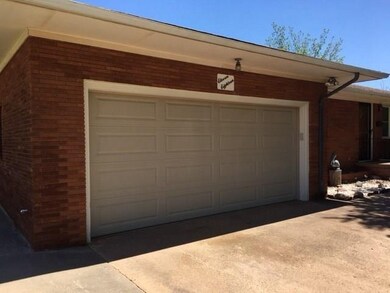
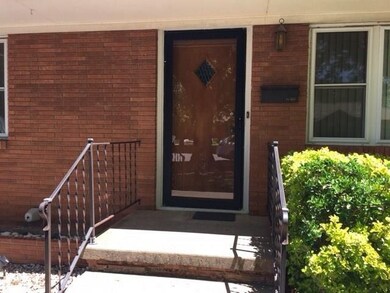
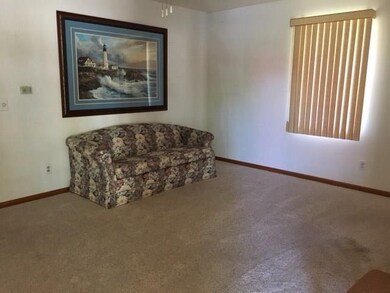
95% Conventional Loan @Wells Fargo, 4.250% int, 30 yrs 1458 sq ft mol per OK Assessor No Concessions pd by seller for buyer This is a special brick home that has been wonderfully maintained. Large living room opens to formal dining that leads to oversized country kitchen with tons of cabinets and plenty of counter space. Kitchen features include lazy susans, chopping boards, and custom pull-out storage. Three generous-sized bedrooms with ample closets; master bedroom includes built-in desk area. Tons of custom storage throughout home features cedar-lined walk-in closet plus additional cedar-lined closet in large, indoor laundry/utility room. Oversized two-car garage has additional workshop room with storage. Extra large safe room under entire garage so no need to go outside in bad weather. Home has many updated windows. One-third-acre lot has large wooden-fenced back yard with generous east-facing patio perfect for Oklahoma springs and summers. Alley access. Large shade trees on west side of home. Super easy access to schools. This is a home you MUST see inside to appreciate.
We collect this data history from publicly available records. To have your information removed, we recommend requesting removal directly through your county’s website.
Amanda Tolman
Aegis & Anchor Real Estate
(405) 591-5193
90 Total Sales
1 in Watonga
$72,000 Price
Kevin Snow
eXp Realty, LLC
(405) 896-3122
58 Total Sales
1 in Watonga
$27,777 Price
Troy Harrod
West and Main Homes
(405) 931-0537
46 Total Sales
1 in Watonga
$329,000 Price
Kasie Davis
Homestead and Co. - BO
(620) 315-8978
172 Total Sales
1 in Watonga
$435,000 Price
Cadence Richeson
United Country Heard Auction &
(580) 309-5875
115 Total Sales
1 in Watonga
$92,400 Price
Andrea Lauminick
Stewart Real Estate LLC
(580) 670-2279
91 Total Sales
76 in Watonga
$900 - $415K Price Range
We collect this data history from publicly available records. To have your information removed, we recommend requesting removal directly through your county’s website.
| Date | Buyer | Sale Price | Title Company |
|---|---|---|---|
| $114,000 | None Available |
We collect this data history from publicly available records. To have your information removed, we recommend requesting removal directly through your county’s website.
| Date | Status | Borrower | Loan Amount |
|---|---|---|---|
| Open | $105,900 |
We collect this data history from publicly available records. To have your information removed, we recommend requesting removal directly through your county’s website.
| Date | Event | Price | List to Sale | Price per Sq Ft |
|---|---|---|---|---|
| 06/16/2017 06/16/17 | Sold | $91,000 | -8.9% | $62 / Sq Ft |
| 05/16/2017 05/16/17 | Pending | -- | -- | -- |
| 05/01/2017 05/01/17 | For Sale | $99,900 | -- | $69 / Sq Ft |
We collect this data history from publicly available records. To have your information removed, we recommend requesting removal directly through your county’s website.
| Year | Tax Paid | Tax Assessment Tax Assessment Total Assessment is a certain percentage of the fair market value that is determined by local assessors to be the total taxable value of land and additions on the property. | Land | Improvement |
|---|---|---|---|---|
| 2025 | $1,042 | $10,085 | $676 | $9,409 |
| 2024 | $918 | $9,443 | $676 | $8,767 |
| 2023 | $874 | $8,993 | $676 | $8,317 |
| 2022 | $1,095 | $10,074 | $676 | $9,398 |
| 2021 | $991 | $10,074 | $676 | $9,398 |
| 2020 | $1,019 | $10,472 | $676 | $9,796 |
| 2019 | $1,245 | $12,540 | $676 | $11,864 |
| 2018 | $457 | $4,417 | $333 | $4,084 |
| 2017 | $257 | $4,417 | $333 | $4,084 |
| 2016 | $274 | $4,417 | $333 | $4,084 |
| 2015 | $244 | $4,417 | $333 | $4,084 |
| 2014 | $195 | $4,417 | $333 | $4,084 |
Seller's Agent in 2017
Pat Cronkhite
RE/MAX
(580) 541-0330
272 Total Sales
C
Buyer's Agent in 2017
Carolyn House
Non-Member
Source: Northwest Oklahoma Association of REALTORS®
MLS Number: 20170656
APN: 0255-00-006-007-0-000-00
Disclaimer: Certain information contained herein is derived from information provided by parties other than Homes.com. All information provided is deemed reliable, but is not guaranteed to be accurate and should be independently verified.
IDX information is provided exclusively for personal, non-commercial use, and may not be used for any purpose other than to identify prospective properties consumers may be interested in purchasing. Information is deemed reliable but not guaranteed.
Ask me questions while you tour the home.