
Lisa Wolf
Keller Williams North Shore West
(224) 332-2538
1,081 Total Sales
2 in Southeast Batavia
$456K - $600K Price Range
Estimated Value: $487,042
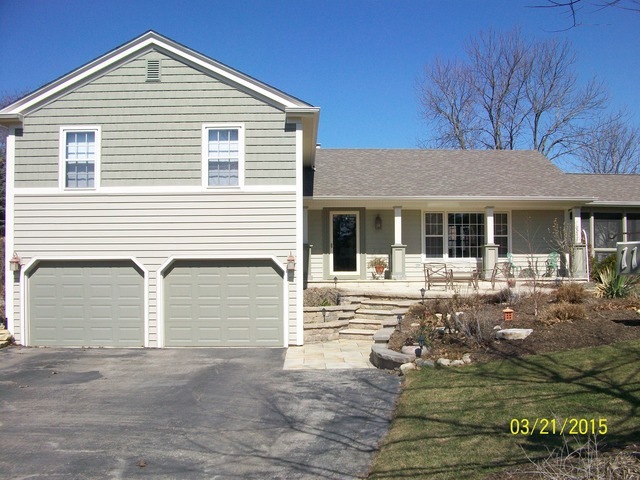
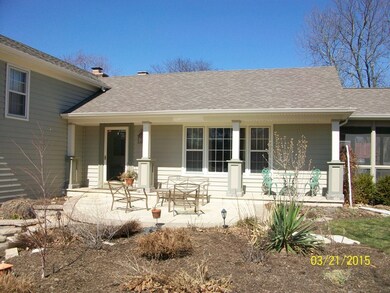
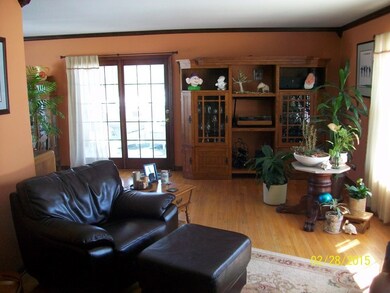
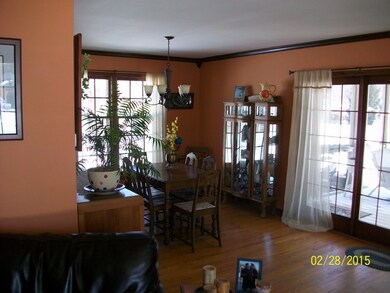
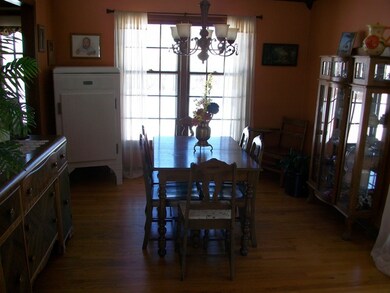
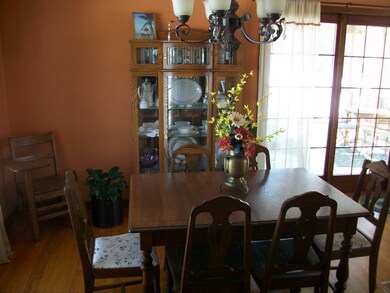
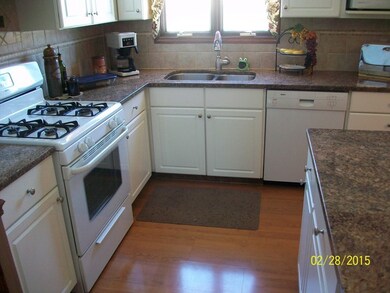
Beautiful Woodland Hills neighborhood. Home has desirable upgrades, newer high end fully insulated siding (6 yrs), Furnace/Air (3 yrs), H2O tank (2 yrs). Generous room sizes, hardwood throughout. Finished basement and sub-basement. Storage galore. Expanded porch. Gas fireplace. Paver patio in rear (8 yrs) perfect for entertaining. Pavers in front (2 yrs). Everything has been done in this house. Truly move in ready.
Last Agent to Sell the Property
Century 21 NuVision Real Estate License #471018688 Listed on: 02/28/2015
We collect this data history from publicly available records. To have your information removed, we recommend requesting removal directly through your county’s website.
Lisa Wolf
Keller Williams North Shore West
(224) 332-2538
1,081 Total Sales
2 in Southeast Batavia
$456K - $600K Price Range
Genevieve Padula, Mg Broker
Foxborough Real Estate
(630) 895-8417
20 Total Sales
1 in Southeast Batavia
$408,000 Price
Mary Bruno
Keller Williams Inspire - Geneva
(331) 244-1967
139 Total Sales
1 in Southeast Batavia
$435,000 Price
Dalia Metzger
@properties Christie's International Real Estate
(630) 556-8762
102 Total Sales
2 in Southeast Batavia
$380K - $430K Price Range
Robin McGinn
RE/MAX IMPACT
(224) 386-3023
104 Total Sales
1 in Southeast Batavia
$560,000 Price
Katie Turrisi
@properties Christie's International Real Estate
(877) 452-4507
42 Total Sales
1 in Southeast Batavia
$510,000 Price
We collect this data history from publicly available records. To have your information removed, we recommend requesting removal directly through your county’s website.
| Date | Buyer | Sale Price | Title Company |
|---|---|---|---|
| $283,000 | Chicago Title Insurance Co | ||
| $248,500 | -- |
We collect this data history from publicly available records. To have your information removed, we recommend requesting removal directly through your county’s website.
| Date | Status | Borrower | Loan Amount |
|---|---|---|---|
| Open | $97,000 | ||
| Open | $276,000 | ||
| Closed | $268,850 | ||
| Previous Owner | $156,000 | ||
| Previous Owner | $42,000 | ||
| Previous Owner | $167,000 | ||
| Previous Owner | $168,000 | ||
| Previous Owner | $166,500 |
We collect this data history from publicly available records. To have your information removed, we recommend requesting removal directly through your county’s website.
| Date | Event | Price | List to Sale | Price per Sq Ft |
|---|---|---|---|---|
| 06/30/2015 06/30/15 | Sold | $283,000 | -4.0% | $177 / Sq Ft |
| 05/08/2015 05/08/15 | Pending | -- | -- | -- |
| 05/05/2015 05/05/15 | Price Changed | $294,900 | -3.3% | $184 / Sq Ft |
| 04/10/2015 04/10/15 | Price Changed | $304,900 | -7.6% | $191 / Sq Ft |
| 03/18/2015 03/18/15 | Price Changed | $329,900 | -2.9% | $206 / Sq Ft |
| 02/28/2015 02/28/15 | For Sale | $339,900 | -- | $212 / Sq Ft |
We collect this data history from publicly available records. To have your information removed, we recommend requesting removal directly through your county’s website.
| Year | Tax Paid | Tax Assessment Tax Assessment Total Assessment is a certain percentage of the fair market value that is determined by local assessors to be the total taxable value of land and additions on the property. | Land | Improvement |
|---|---|---|---|---|
| 2025 | $9,713 | $138,758 | $39,520 | $99,238 |
| 2024 | $9,713 | $127,558 | $36,330 | $91,228 |
| 2023 | $9,248 | $115,772 | $32,973 | $82,799 |
| 2022 | $8,924 | $108,198 | $30,816 | $77,382 |
| 2021 | $8,565 | $102,616 | $29,226 | $73,390 |
| 2020 | $8,353 | $100,643 | $28,664 | $71,979 |
| 2019 | $8,214 | $97,080 | $27,649 | $69,431 |
| 2018 | $7,884 | $93,382 | $26,596 | $66,786 |
| 2017 | $8,346 | $97,479 | $25,719 | $71,760 |
| 2016 | $8,167 | $94,640 | $24,970 | $69,670 |
| 2015 | -- | $77,592 | $24,401 | $53,191 |
| 2014 | -- | $75,150 | $23,633 | $51,517 |
| 2013 | -- | $80,220 | $29,708 | $50,512 |
R
Seller's Agent in 2015
Robert Gliwa
Century 21 NuVision Real Estate
(773) 844-6334
22 Total Sales
Buyer's Agent in 2015
Patricia Rambo
Coldwell Banker Real Estate Group
(630) 399-1572
6 Total Sales
Source: Midwest Real Estate Data (MRED)
MLS Number: 08848809
APN: 12-26-227-024
Disclaimer: Certain information contained herein is derived from information provided by parties other than Homes.com. All information provided is deemed reliable, but is not guaranteed to be accurate and should be independently verified.
All data is obtained from various sources and may not have been verified by broker or MLS GRID. Supplied Open House Information is subject to change without notice. All information should be independently reviewed and verified for accuracy. Properties may or may not be listed by the office/agent presenting the information. Some IDX listings have been excluded from this website.
Listings courtesy of Midwest Real Estate Data (MRED) as distributed by MLS GRID.
Based on information submitted to the MLS GRID
Ask me questions while you tour the home.