
Patricia Albright
Compass RE Texas, LLC
(888) 619-5939
20 Total Sales
1 in Crestview
$1,525,000 Price
Estimated Value: $592,701
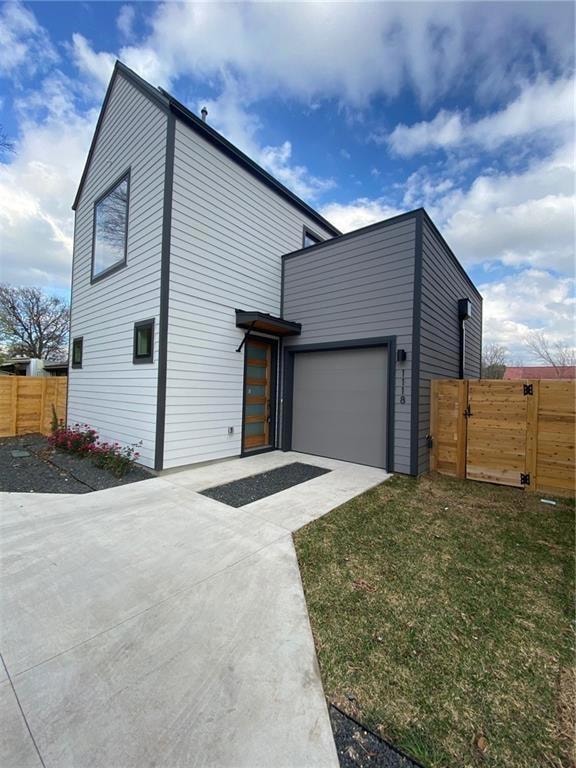
Location & convenience! Gorgeous home in Crestview with quick access to Lamar/183/Burnet, just minutes to downtown and major employers. You’ll enjoy plenty of natural light, sleek wood floors and high ceilings throughout. Both bedrooms and two full baths are upstairs. Tankless water heater. Spacious ackyard has wood fence for privacy. Plenty of room on the balcony for patio furniture. Chef’s kitchen with stainless steel appliances, quartz countertops and center island.
Last Agent to Rent the Property
Bramlett Partners Brokerage Phone: (512) 850-5717 License #0561096 Listed on: 11/19/2025
Last Renter's Agent
Cassidy Mercier
Compass RE Texas, LLC License #0832756
Patricia Albright
Compass RE Texas, LLC
(888) 619-5939
20 Total Sales
1 in Crestview
$1,525,000 Price
Barbara Shallue
Keller Williams Realty
(737) 210-3725
115 Total Sales
1 in Crestview
$560,000 Price
Ami Davis
Christies Intl Real Estate Lone Star
(512) 882-0138
133 Total Sales
1 in Crestview
$1,300,000 Price
Debra Groom
Lake Homes Realty, LLC
(833) 326-1885
36 Total Sales
1 in Crestview
$1,800,000 Price
Karen Derr
Compass RE Texas, LLC
(832) 786-2724
54 Total Sales
1 in Crestview
$835,000 Price
Nancy Taute
Compass RE Texas, LLC
(737) 210-4702
76 Total Sales
1 in Crestview
$665,000 Price
We collect this data history from publicly available records. To have your information removed, we recommend requesting removal directly through your county’s website.
| Date | Event | Price | List to Sale | Price per Sq Ft | Prior Sale |
|---|---|---|---|---|---|
| 01/15/2026 01/15/26 | Rented | $2,525 | -5.6% | -- | |
| 01/07/2026 01/07/26 | Under Contract | -- | -- | -- | |
| 11/19/2025 11/19/25 | For Rent | $2,675 | -4.5% | -- | |
| 04/01/2023 04/01/23 | Rented | $2,800 | 0.0% | -- | |
| 04/01/2023 04/01/23 | Under Contract | -- | -- | -- | |
| 03/06/2023 03/06/23 | For Rent | $2,800 | +1.6% | -- | |
| 02/08/2021 02/08/21 | Rented | $2,755 | 0.0% | -- | |
| 02/04/2021 02/04/21 | Under Contract | -- | -- | -- | |
| 01/20/2021 01/20/21 | Price Changed | $2,755 | -1.6% | $3 / Sq Ft | |
| 12/20/2020 12/20/20 | For Rent | $2,800 | 0.0% | -- | |
| 12/18/2020 12/18/20 | Sold | -- | -- | -- | View Prior Sale |
| 12/18/2020 12/18/20 | Pending | -- | -- | -- | |
| 12/18/2020 12/18/20 | For Sale | $450,000 | -- | $435 / Sq Ft |
Landlord's Agent in 2026
Kathleen Wainwright
Bramlett Partners
(512) 484-1324
2 in this area
82 Total Sales
Landlord's Co-Listing Agent in 2026
Tiffany Barrett
Bramlett Partners
(979) 324-2696
4 Total Sales
CM
Tenant's Agent in 2026
Cassidy Mercier
Compass RE Texas, LLC
Buyer's Agent in 2021
Meghann Kappler
Sunroom Rentals Texas, LLC
(512) 508-9274
Seller's Agent in 2020
Kevin Haines
Compass RE Texas, LLC
(512) 294-9002
4 in this area
59 Total Sales
Source: Unlock MLS (Austin Board of REALTORS®)
MLS Number: 5975860
Disclaimer: Certain information contained herein is derived from information provided by parties other than Homes.com. All information provided is deemed reliable, but is not guaranteed to be accurate and should be independently verified.
Based on information from the Austin Board of REALTORS® (alternatively, from ACTRIS). Neither the Board nor ACTRIS guarantees or is in any way responsible for its accuracy. All data is provided “AS IS” and with all faults. Data maintained by the Board or ACTRIS may not reflect all real estate activity in the market.
Information being provided is for consumers’ personal, non-commercial use and may not be used for any purpose other than to identify prospective properties consumers may be interested in purchasing. All data is obtained from various sources and may not have been verified by broker or MLS GRID. Supplied Open House Information is subject to change without notice. All information should be independently reviewed and verified for accuracy. Properties may or may not be listed by the office/agent presenting the information. Some IDX listings have been excluded from this website.
Based on information submitted to the MLS GRID
Listings courtesy of Unlock MLS (Austin Board of REALTORS®) as distributed by MLS GRID
Ask me questions while you tour the home.