
Syed Hashmi
Guidance Realty
(833) 908-3401
116 Total Sales
7 in Glenview
$140K - $510K Price Range

Estimated Value: $978,393
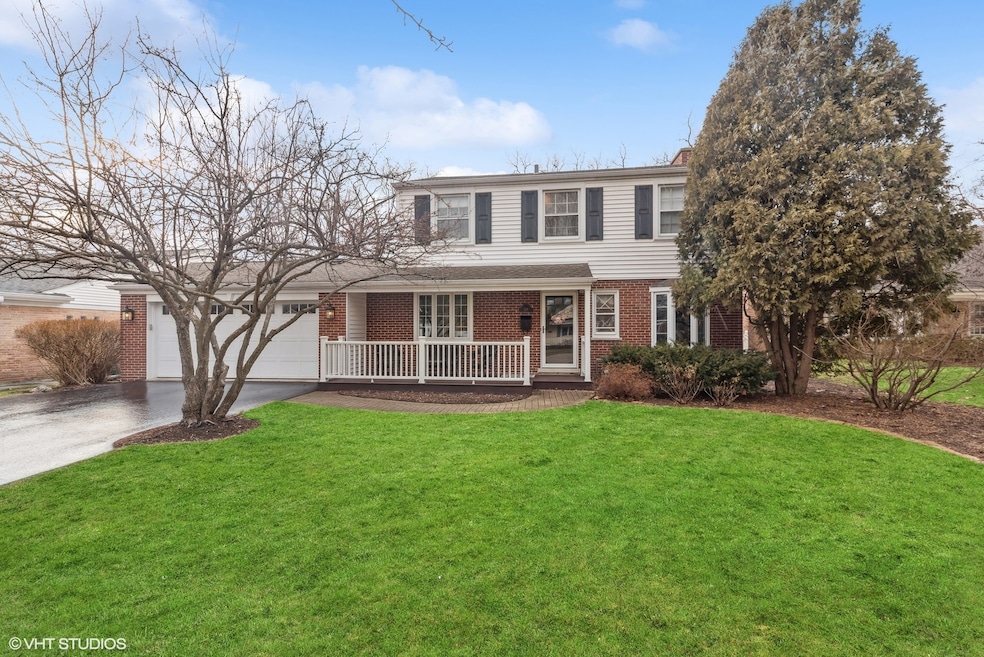
Located in the highly desirable Bonnie Glen neighborhood, this stunning colonial offers the epitome of suburban living. The charming front porch welcomes guests and provides the perfect spot for morning coffee. Boasting four bedrooms + office, two and a half baths, this meticulously designed home is an oasis of comfort and elegance. As you step through the front door, you're greeted by an incredible open floor plan featuring a designer kitchen, with high-end appliances, custom cabinetry, and spacious island. This kitchen is a chef's dream and serves as the heart of the home. The adjacent living room, dining room, and family room are seamlessly integrated into an open-concept layout, perfect for both entertaining and everyday living. Hardwood floors, wood burning fireplace, home office, and powder room complete the main level. Upstairs, this exceptional home continues to impress with its renovated primary suite. Step into the spacious spa-like ensuite, with a dual vanity, walk in shower, and radiant floor heat. The attention to detail is evident throughout, with high-quality finishes and fixtures creating an atmosphere of elegance and comfort. Additionally, three generously sized bedrooms and a full bath round out the second floor. Your lower level offers finished basement, additional storage, and full-size laundry room. Enjoy your beautiful, private backyard, landscaping completed by Chalet Nursery, concrete patio perfect for grilling and entertaining, and a convenient shed for additional storage! Walk to everything, this meticulously maintained home, in coveted East Glenview with Nationally Ranked Schools is something you do not want to miss!
Last Agent to Sell the Property
@properties Christie's International Real Estate License #475172473 Listed on: 02/15/2024
We collect this data history from publicly available records. To have your information removed, we recommend requesting removal directly through your county’s website.
Syed Hashmi
Guidance Realty
(833) 908-3401
116 Total Sales
7 in Glenview
$140K - $510K Price Range
Viola Waszkiewicz
Legacy Properties, A Sarah Leonard Company, LLC
(224) 434-3633
92 Total Sales
1 in Glenview
$135,000 Price
Brian Khurelbaatar
Compass
(773) 869-7841
116 Total Sales
9 in Glenview
$198K - $585K Price Range
Darren Allen
Real Broker LLC
(224) 507-1815
292 Total Sales
1 in Glenview
$235,000 Price
Ryan Luu
Real People Realty
(708) 859-6910
177 Total Sales
1 in Glenview
$174,000 Price
Rafay Qamar
Real Broker LLC
(833) 359-9113
1,072 Total Sales
16 in Glenview
$135K - $1.8M Price Range
We collect this data history from publicly available records. To have your information removed, we recommend requesting removal directly through your county’s website.
| Date | Buyer | Sale Price | Title Company |
|---|---|---|---|
| $811,000 | Chicago Title Company | ||
| Michalek Victor P | -- | None Available | |
| Mahan David | -- | Pntn |
We collect this data history from publicly available records. To have your information removed, we recommend requesting removal directly through your county’s website.
| Date | Status | Borrower | Loan Amount |
|---|---|---|---|
| Closed | $200,000 |
We collect this data history from publicly available records. To have your information removed, we recommend requesting removal directly through your county’s website.
| Date | Event | Price | List to Sale | Price per Sq Ft |
|---|---|---|---|---|
| 03/27/2024 03/27/24 | Sold | $811,000 | +3.3% | $486 / Sq Ft |
| 02/16/2024 02/16/24 | Pending | -- | -- | -- |
| 02/15/2024 02/15/24 | For Sale | $785,000 | -- | $470 / Sq Ft |
We collect this data history from publicly available records. To have your information removed, we recommend requesting removal directly through your county’s website.
| Year | Tax Paid | Tax Assessment Tax Assessment Total Assessment is a certain percentage of the fair market value that is determined by local assessors to be the total taxable value of land and additions on the property. | Land | Improvement |
|---|---|---|---|---|
| 2025 | $13,611 | $79,000 | $17,750 | $61,250 |
| 2024 | $13,611 | $67,461 | $17,750 | $49,711 |
| 2023 | $15,238 | $67,461 | $17,750 | $49,711 |
| 2022 | $15,238 | $77,000 | $17,750 | $59,250 |
| 2021 | $12,243 | $55,185 | $10,650 | $44,535 |
| 2020 | $12,199 | $55,185 | $10,650 | $44,535 |
| 2019 | $11,361 | $60,643 | $10,650 | $49,993 |
| 2018 | $9,567 | $47,779 | $9,318 | $38,461 |
| 2017 | $10,545 | $56,207 | $9,318 | $46,889 |
| 2016 | $10,984 | $56,207 | $9,318 | $46,889 |
| 2015 | $8,260 | $39,182 | $7,543 | $31,639 |
| 2014 | $8,559 | $39,182 | $7,543 | $31,639 |
| 2013 | $8,285 | $39,182 | $7,543 | $31,639 |
Seller's Agent in 2024
Jacqueline Luxem
@ Properties
(847) 624-3307
54 Total Sales
Buyer's Agent in 2024
Carlo Santucci
Avalon Realty Associates, LLC
(847) 293-2547
8 Total Sales
Source: Midwest Real Estate Data (MRED)
MLS Number: 11975473
APN: 04-35-207-043-0000
Disclaimer: Certain information contained herein is derived from information provided by parties other than Homes.com. All information provided is deemed reliable, but is not guaranteed to be accurate and should be independently verified.
All data is obtained from various sources and may not have been verified by broker or MLS GRID. Supplied Open House Information is subject to change without notice. All information should be independently reviewed and verified for accuracy. Properties may or may not be listed by the office/agent presenting the information. Some IDX listings have been excluded from this website.
Listings courtesy of Midwest Real Estate Data (MRED) as distributed by MLS GRID.
Based on information submitted to the MLS GRID
Ask me questions while you tour the home.