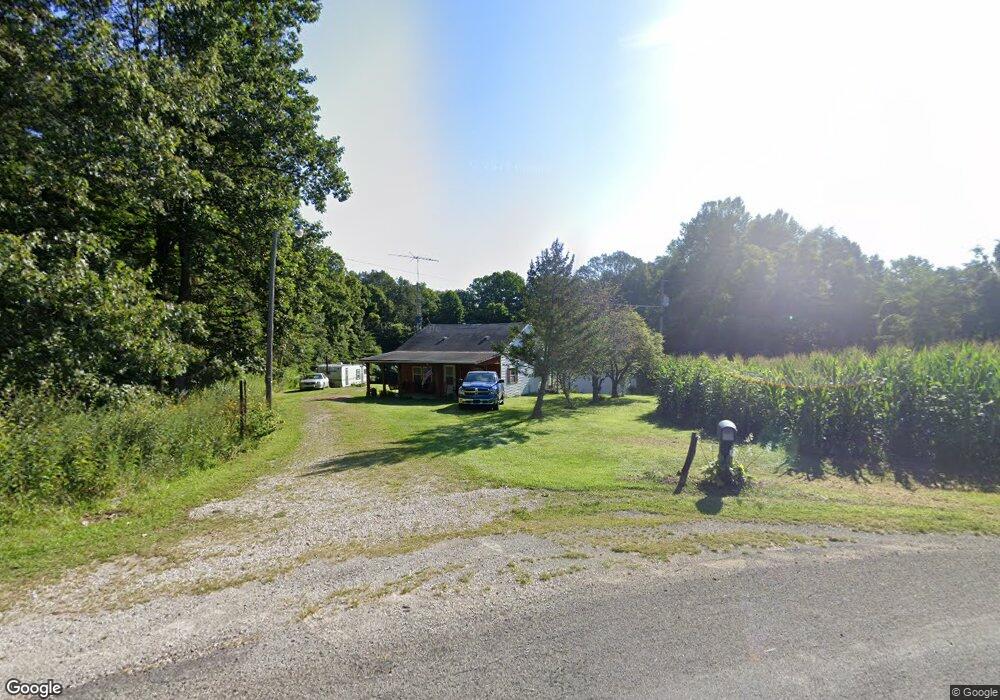
11187 Tuggle Rd Laurel, IN 47024
Estimated payment $950/month
Highlights
- Wood Burning Stove
- 4 Car Detached Garage
- Combination Kitchen and Dining Room
- No HOA
- Bungalow
- Carpet
About This Home
This is the kind of country property that earns its keep. Set on 1.469 acres, this 2-bedroom, 1-bath home offers a covered front porch, mature trees, open yard space, a detached 4-car outbuilding, and an additional shed. The metal roof is approximately one year old, and the seller-owned propane tanks convey. Inside, you'll find a roomy eat-in kitchen with a wood-burning stove, comfortable living space, and plenty of storage. Per seller, the home is well insulated and the private well has not run dry during their ownership. If garage/shop space and a little breathing room are high on the list, this one deserves a look.
Listing Agent
RE/MAX Real Estate Solutions Brokerage Email: zach@indianasolutions.com License #RB26000213 Listed on: 09/09/2026

Home Details
Home Type
- Single Family
Est. Annual Taxes
- $472
Year Built
- Built in 1975
Lot Details
- 1.47 Acre Lot
- Additional Parcels
Parking
- 4 Car Detached Garage
Home Design
- Bungalow
- Block Foundation
- Vinyl Siding
Interior Spaces
- 1.5-Story Property
- Wood Burning Stove
- Combination Kitchen and Dining Room
- Attic Access Panel
- Basement
Flooring
- Carpet
- Vinyl
Bedrooms and Bathrooms
- 2 Bedrooms
- 1 Full Bathroom
Schools
- Franklin County Middle School
- Franklin County High School
Utilities
- Cooling System Mounted In Outer Wall Opening
- Heating System Uses Propane
- Private Water Source
Community Details
- No Home Owners Association
Listing and Financial Details
- Tax Lot 24-01-25-100-007.000-013
- Assessor Parcel Number 240125100007000013
Map
Tax History
We collect this data history from publicly available records. To have your information removed, we recommend requesting removal directly through your county’s website.
| Year | Tax Paid | Tax Assessment Tax Assessment Total Assessment is a certain percentage of the fair market value that is determined by local assessors to be the total taxable value of land and additions on the property. | Land | Improvement |
|---|---|---|---|---|
| 2025 | $473 | $98,700 | $14,700 | $84,000 |
| 2024 | $413 | $80,500 | $14,700 | $65,800 |
| 2023 | $427 | $78,100 | $14,000 | $64,100 |
| 2022 | $465 | $75,600 | $14,000 | $61,600 |
| 2021 | $395 | $63,400 | $13,000 | $50,400 |
| 2020 | $372 | $62,600 | $12,700 | $49,900 |
| 2019 | $363 | $62,700 | $12,700 | $50,000 |
| 2018 | $345 | $61,400 | $12,700 | $48,700 |
| 2017 | $354 | $60,400 | $12,700 | $47,700 |
| 2016 | $338 | $59,200 | $12,700 | $46,500 |
| 2014 | $351 | $61,300 | $12,700 | $48,600 |
| 2013 | $351 | $61,900 | $12,700 | $49,200 |
Property History
We collect this data history from publicly available records. To have your information removed, we recommend requesting removal directly through your county’s website.
| Date | Event | Price | List to Sale | Price per Sq Ft |
|---|---|---|---|---|
| 09/09/2026 09/09/26 | For Sale | $165,000 | -- | $153 / Sq Ft |
Source: MIBOR Broker Listing Cooperative®
MLS Number: 22125106
APN: 24-01-25-100-007.000-013
Disclaimer: Certain information contained herein is derived from information provided by parties other than Homes.com. All information provided is deemed reliable, but is not guaranteed to be accurate and should be independently verified.
All data is obtained from various sources and may not have been verified by broker or MLS GRID. Supplied Open House Information is subject to change without notice. All information should be independently reviewed and verified for accuracy. Properties may or may not be listed by the office/agent presenting the information. Some IDX listings have been excluded from this website.
Listings courtesy of MIBOR Broker Listing Cooperative® as distributed by MLS GRID.
Based on information submitted to the MLS GRID
- 0 US 52 Unit 202612957
- 23176 US Highway 52
- 23176 US Highway 52
- 25012 Old Us Highway 52
- 7855 E 1000 S
- 24115 Sanes Creek Rd
- 0 Old Us 52 Rd Unit LotWP001 23615955
- 0 Mcguire Ridge Unit 10054283
- 14187 Quarry Rd
- 12019 State Road 121
- 115 Mettle Rd
- 0 Mettle Rd Unit 26748489
- 13248 State Road 121
- 14129 Jim Run Rd
- 21088 US Highway 52
- 21047 US Highway 52
- 111 W Baltimore St
- 21127 Cupps Chapel Rd
- 1281 NE Kiowa Cove
- 1618 N Molala Trail
- 22174 Vine St
- 815 W Pearl St
- 103 N Depot St
- 101 N Depot St Unit 101
- 1139 Tekulve Rd
- 315 E Pearl St
- 1038 In-46 Unit A
- 23 Oakmont Place
- 973 Woodland Spgs Dr
- 816 Oak St Unit 3
- 309 W 11th St
- 2303 N Broadway St
- 2193 N Broadway St
- 316 W Walnut St Unit 212
- 316 W Walnut St Unit 222
- 610 S Heather Way Unit 54
- 1011 N Anderson St
- 1461 W Daniel Dr Unit 1468 Rebecca
- 1651 W Kole Dr
- 1306 E Liberty Cir
Ask me questions while you tour the home.