
Seller's Agent in 2022
Sarah Kallenbrum
Keller Williams Realty Devon-Wayne
(610) 883-6694
5 Total Sales
Estimated Value: $158,000 - $213,000
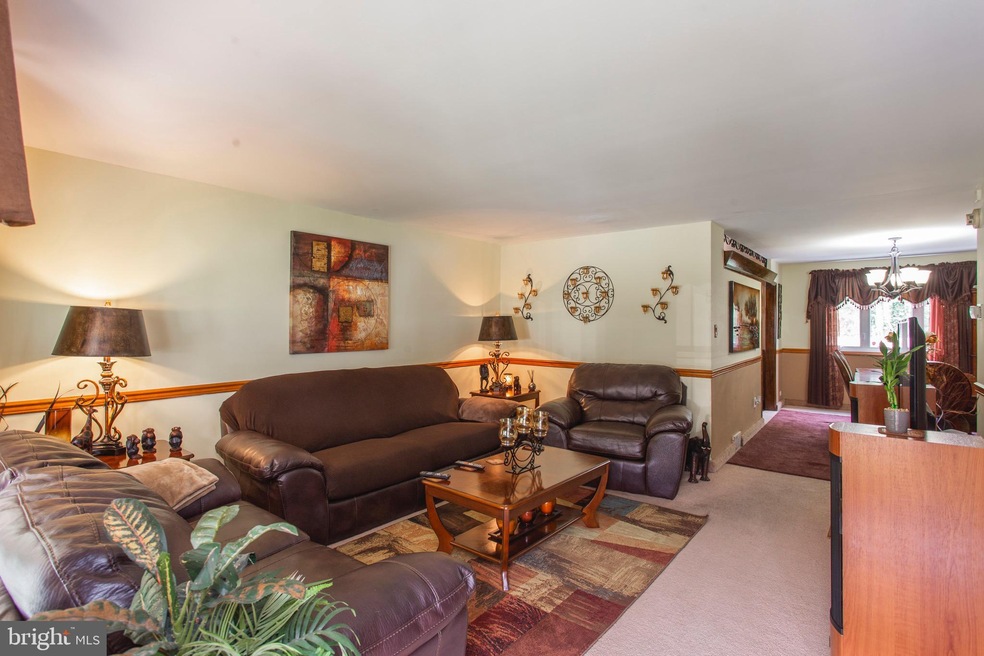
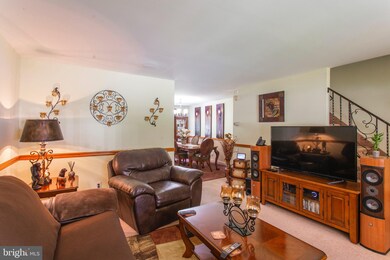
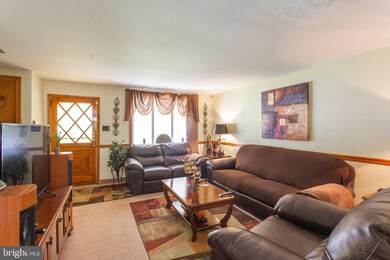
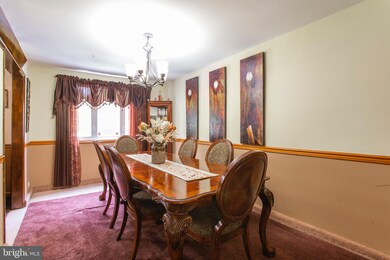
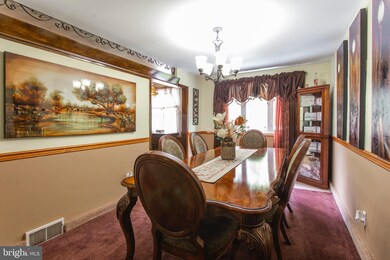
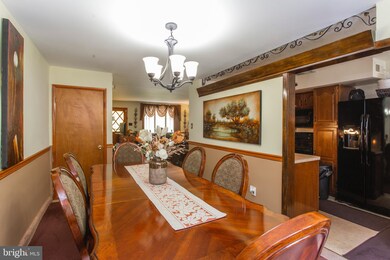
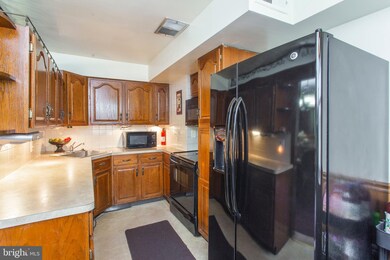
Enter this well-maintained home into the large living room with bay window which flows straight into the large formal dining room. Walk through to the eat-in kitchen w/built in dishwasher, tile backsplash and all appliances including garbage disposal.
Second floor comprises of a large master bedroom and 2 additional nice size bedrooms and new, renovated hall bath.
Access the partially finished basement from the dining room to the lower-level family room with drop ceiling and recessed lighting, laundry area and exit to rear parking for 2 cars and attached garage. There is also a brand new 12’ x 10’ shed on the property for that essential extra storage.
There is a front porch for enjoying warm evenings overlooking a well-maintained, manicured garden with shrubbery.
Other upgrades include new wrought iron security front door, freshly painted through-out, double insulated windows.
Last Agent to Sell the Property
(610) 647-8300 klrw894@kw.com Keller Williams Realty Devon-Wayne License #RS355632 Listed on: 09/22/2021
We collect this data history from publicly available records. To have your information removed, we recommend requesting removal directly through your county’s website.
We collect this data history from publicly available records. To have your information removed, we recommend requesting removal directly through your county’s website.
| Date | Buyer | Sale Price | Title Company |
|---|---|---|---|
| $159,999 | None Listed On Document | ||
| $106,250 | Commonwealth Land Title Insu | ||
| $70,000 | -- |
We collect this data history from publicly available records. To have your information removed, we recommend requesting removal directly through your county’s website.
| Date | Status | Borrower | Loan Amount |
|---|---|---|---|
| Open | $163,678 | ||
| Previous Owner | $105,412 |
We collect this data history from publicly available records. To have your information removed, we recommend requesting removal directly through your county’s website.
| Date | Event | Price | List to Sale | Price per Sq Ft |
|---|---|---|---|---|
| 01/28/2022 01/28/22 | Sold | $159,999 | 0.0% | $135 / Sq Ft |
| 12/10/2021 12/10/21 | Pending | -- | -- | -- |
| 12/06/2021 12/06/21 | For Sale | $159,999 | 0.0% | $135 / Sq Ft |
| 09/27/2021 09/27/21 | Pending | -- | -- | -- |
| 09/22/2021 09/22/21 | For Sale | $159,999 | -- | $135 / Sq Ft |
We collect this data history from publicly available records. To have your information removed, we recommend requesting removal directly through your county’s website.
| Year | Tax Paid | Tax Assessment Tax Assessment Total Assessment is a certain percentage of the fair market value that is determined by local assessors to be the total taxable value of land and additions on the property. | Land | Improvement |
|---|---|---|---|---|
| 2026 | $3,589 | $66,610 | $18,730 | $47,880 |
| 2025 | $3,298 | $66,610 | $18,730 | $47,880 |
| 2024 | $3,298 | $66,610 | $18,730 | $47,880 |
| 2023 | $3,103 | $66,610 | $18,730 | $47,880 |
| 2022 | $3,019 | $66,610 | $18,730 | $47,880 |
| 2021 | $4,212 | $66,610 | $18,730 | $47,880 |
| 2020 | $4,247 | $58,130 | $15,170 | $42,960 |
| 2019 | $4,066 | $58,130 | $15,170 | $42,960 |
| 2018 | $4,017 | $58,130 | $0 | $0 |
| 2017 | $3,943 | $58,130 | $0 | $0 |
| 2016 | $319 | $58,130 | $0 | $0 |
| 2015 | $326 | $58,130 | $0 | $0 |
| 2014 | $319 | $58,130 | $0 | $0 |
Seller's Agent in 2022
Sarah Kallenbrum
Keller Williams Realty Devon-Wayne
(610) 883-6694
5 Total Sales
Buyer's Agent in 2022
Gina Cavallaro
RE/MAX
(484) 802-1123
72 Total Sales
Source: Bright MLS
MLS Number: PADE2007550
APN: 14-00-00481-25
Disclaimer: Certain information contained herein is derived from information provided by parties other than Homes.com. All information provided is deemed reliable, but is not guaranteed to be accurate and should be independently verified.
The data relating to real estate for sale on this website appears in part through the BRIGHT Internet Data Exchange program, a voluntary cooperative exchange of property listing data between licensed real estate brokerage firms, and is provided by BRIGHT through a licensing agreement.
Listing information is from various brokers who participate in the Bright MLS IDX program and not all listings may be visible on the site.
The property information being provided on or through the website is for the personal, non-commercial use of consumers and such information may not be used for any purpose other than to identify prospective properties consumers may be interested in purchasing.
Some properties which appear for sale on the website may no longer be available because they are for instance, under contract, sold or are no longer being offered for sale.
Property information displayed is deemed reliable but is not guaranteed.
Copyright 2026 Bright MLS, Inc.
Ask me questions while you tour the home.