
Isaac Schuster
Responds Quickly
EXP Realty, LLC.
(330) 892-9593
54 Total Sales
2 in Hubbard
$195K - $435K Price Range
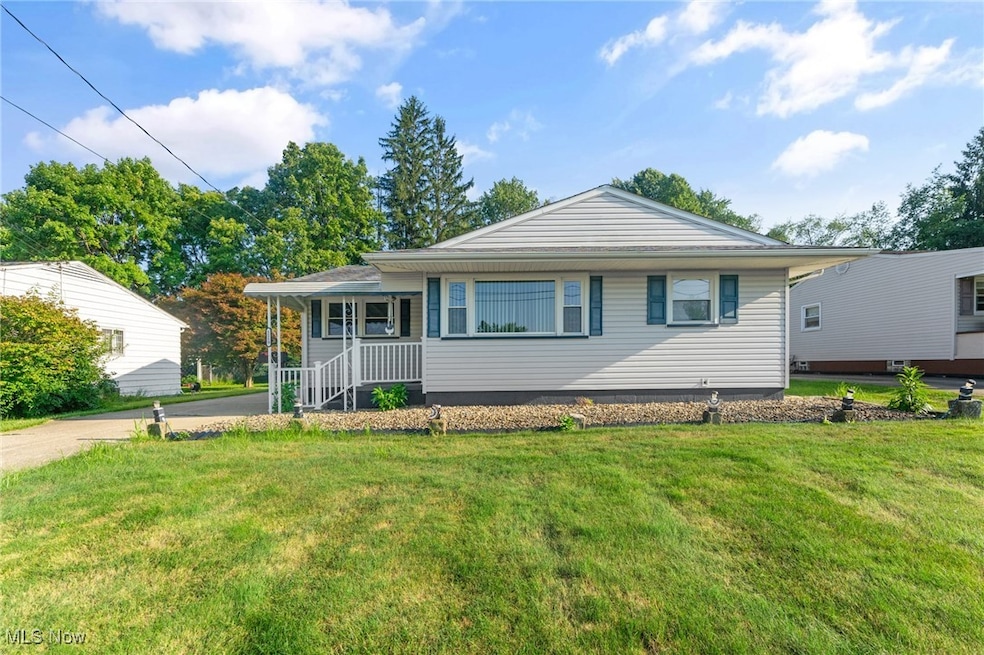


Estimated Value: $159,000 - $201,726
Come and view this inviting 3-bedroom ranch-style home featuring a mix of modern updates and classic charm. Freshly painted throughout, the home boasts updated light fixtures and beautiful luxury vinyl flooring in the kitchen and dining area. The kitchen has been refreshed with new countertops and a stylish backsplash. The main living space retains its original hardwood flooring, adding warmth and character. Each bedroom includes spacious sliding-door closets, and the home features updated aluminum tilt-in windows for energy efficiency and easy maintenance. The full bathroom offers a combination tub and shower with a brand-new vanity cabinet. The current owner inherited the property and made thoughtful updates to the kitchen and bathroom with potential buyers in mind. Easy access from the interior to the large back patio for outdoor entertaining and barbecues. A few minor repairs, such as updating electric outlets, are still in progress. The finished basement provides an additional recreation area or storage space and includes a sump pump. To address some minor water intrusion in the front corner of the basement, the seller will be paying for the installation of an interior footer drain, which will be routed directly to the existing sump pump. Don’t miss this opportunity to own a charming home with both modern updates and solid potential!
Last Agent to Sell the Property
Brokers Realty Group Brokerage Email: connie.tarr@brokerssold.com, 330-717-4615 License #2011001719 Listed on: 07/24/2025
We collect this data history from publicly available records. To have your information removed, we recommend requesting removal directly through your county’s website.
Isaac Schuster
EXP Realty, LLC.
(330) 892-9593
54 Total Sales
2 in Hubbard
$195K - $435K Price Range
Robert Weaver
McDowell Homes Real Estate Services
(440) 754-7399
48 Total Sales
1 in Hubbard
$340,000 Price
Chris Roman
Howard Hanna
(234) 230-6820
202 Total Sales
4 in Hubbard
$40K - $234K Price Range
Annette DePalmo
CENTURY 21 Lakeside Realty
(234) 339-3484
260 Total Sales
3 in Hubbard
$193K - $219K Price Range
Anthony Burrus
Brokers Realty Group
(234) 272-3941
180 Total Sales
1 in Hubbard
$160,000 Price
Tibitha Matheney
CENTURY 21 Lakeside Realty
(234) 414-6318
364 Total Sales
7 in Hubbard
$75K - $230K Price Range
We collect this data history from publicly available records. To have your information removed, we recommend requesting removal directly through your county’s website.
| Date | Buyer | Sale Price | Title Company |
|---|---|---|---|
| $161,000 | None Listed On Document | ||
| Marchak Denise L | -- | Attorney | |
| Robert Robert C | -- | -- |
We collect this data history from publicly available records. To have your information removed, we recommend requesting removal directly through your county’s website.
| Date | Status | Borrower | Loan Amount |
|---|---|---|---|
| Open | $158,083 |
We collect this data history from publicly available records. To have your information removed, we recommend requesting removal directly through your county’s website.
| Date | Event | Price | List to Sale | Price per Sq Ft |
|---|---|---|---|---|
| 08/18/2025 08/18/25 | Sold | $161,000 | +8.9% | $76 / Sq Ft |
| 07/26/2025 07/26/25 | Pending | -- | -- | -- |
| 07/24/2025 07/24/25 | For Sale | $147,900 | -- | $70 / Sq Ft |
We collect this data history from publicly available records. To have your information removed, we recommend requesting removal directly through your county’s website.
| Year | Tax Paid | Tax Assessment Tax Assessment Total Assessment is a certain percentage of the fair market value that is determined by local assessors to be the total taxable value of land and additions on the property. | Land | Improvement |
|---|---|---|---|---|
| 2025 | $2,228 | $43,790 | $5,570 | $38,220 |
| 2024 | $2,228 | $43,790 | $5,570 | $38,220 |
| 2023 | $1,660 | $43,790 | $5,570 | $38,220 |
| 2022 | $928 | $26,080 | $5,010 | $21,070 |
| 2021 | $932 | $26,080 | $5,010 | $21,070 |
| 2020 | $937 | $26,080 | $5,010 | $21,070 |
| 2019 | $841 | $23,670 | $5,010 | $18,660 |
| 2018 | $838 | $23,670 | $5,010 | $18,660 |
| 2017 | $836 | $23,670 | $5,010 | $18,660 |
| 2016 | $784 | $23,630 | $5,010 | $18,620 |
| 2015 | $787 | $23,630 | $5,010 | $18,620 |
| 2014 | $769 | $23,630 | $5,010 | $18,620 |
| 2013 | $768 | $23,630 | $5,010 | $18,620 |
Seller's Agent in 2025
Connie Tarr
Brokers Realty Group
(330) 717-4615
59 Total Sales
Buyer's Agent in 2025
Dan Alvarez
Brokers Realty Group
(330) 503-0615
523 Total Sales
Source: MLS Now
MLS Number: 5142621
APN: 02-177500
Disclaimer: Certain information contained herein is derived from information provided by parties other than Homes.com. All information provided is deemed reliable, but is not guaranteed to be accurate and should be independently verified.
IDX information is provided exclusively for personal, non-commercial use, and may not be used for any purpose other than to identify prospective properties consumers may be interested in purchasing. Information is deemed reliable but not guaranteed.
Ask me questions while you tour the home.