$535,000
$14K PRICE DROP

1119 Falling River Walk Rocky Mount, NC 27804

Estimated payment $3,451/month

Total Views 335,425
4 Beds
3.5 Baths
3,456 Sq Ft
$155 Price per Sq Ft

Highlights

  • Deck
  • Wood Flooring
  • Whirlpool Bathtub
  • Vaulted Ceiling
  • Main Floor Primary Bedroom
  • Bonus Room

About This Home

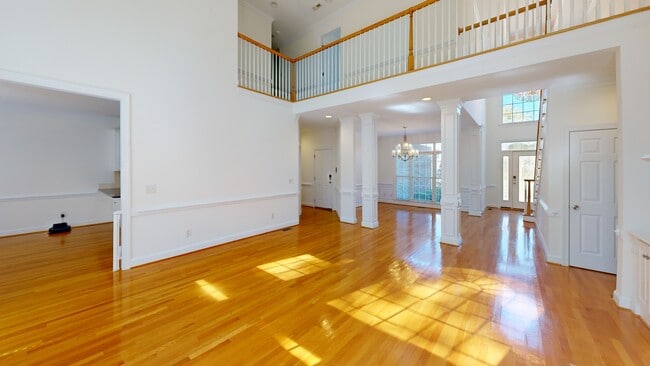
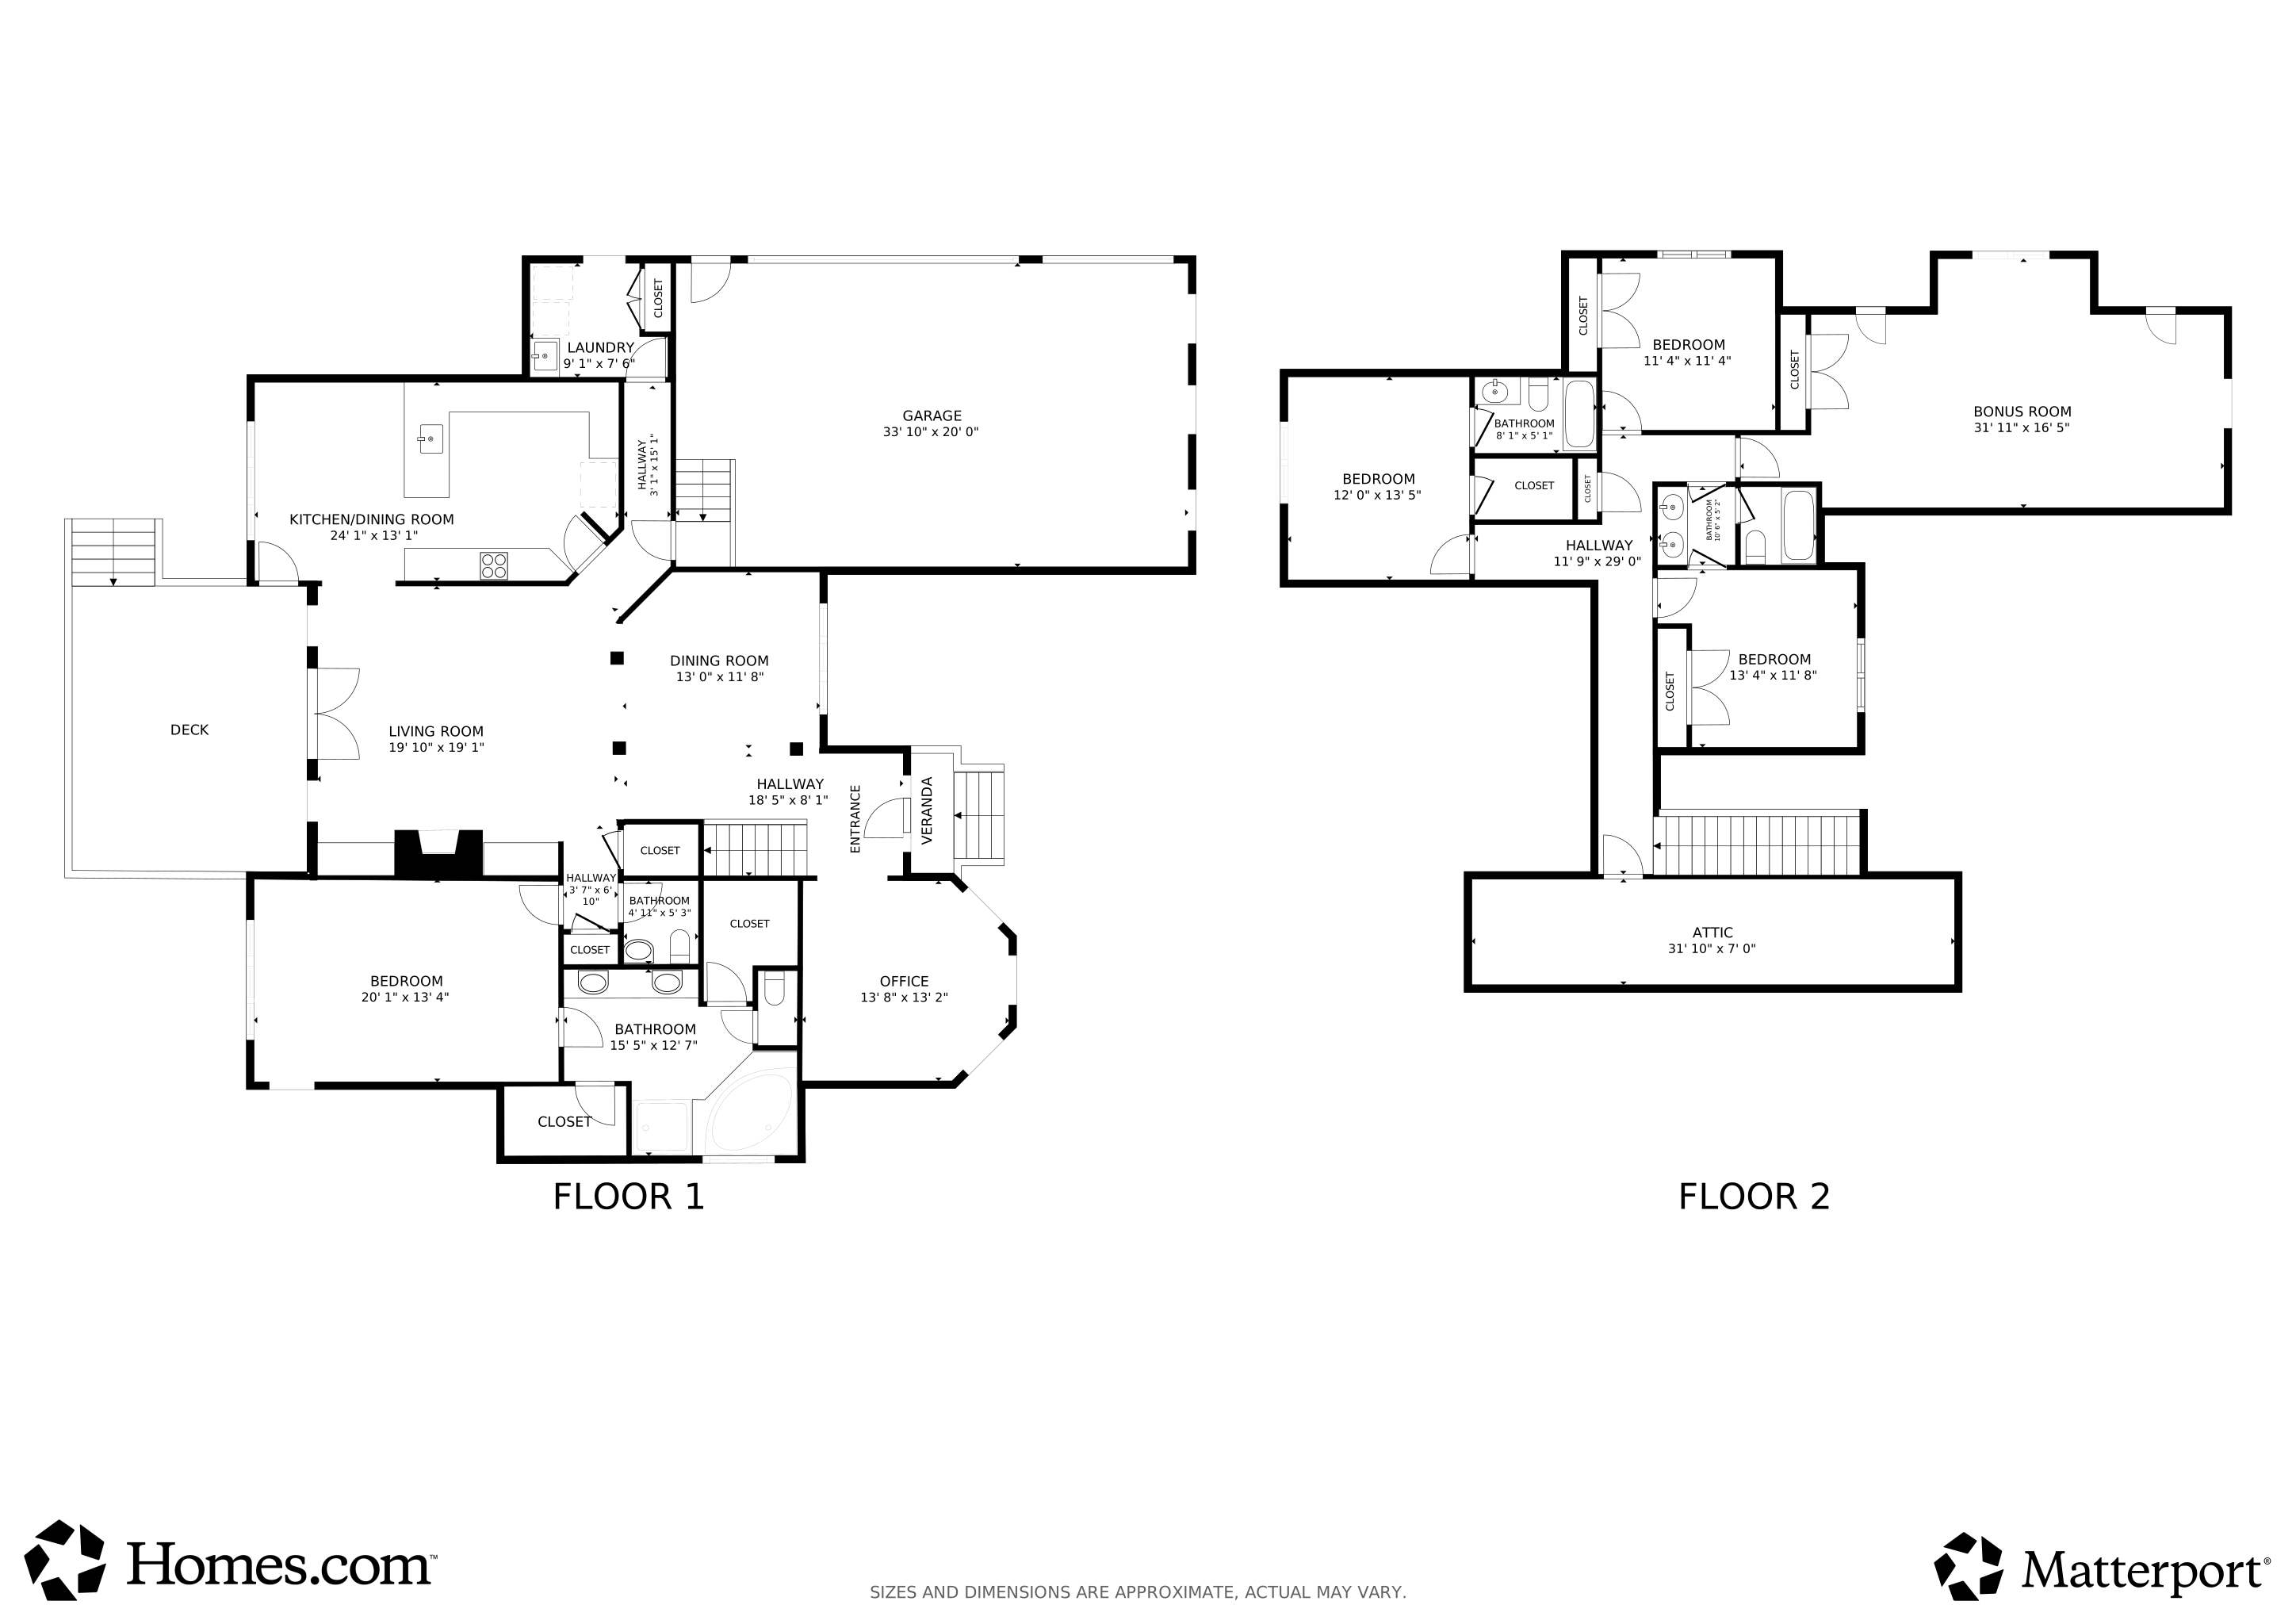
Across from Rocky Mount Mills and just steps to the city's greenway, parks, and Farmers Market, this brick home (2005) offers 3,456 sq ft of thoughtful living in coveted River Falls. The first floor showcases formal dining, living room with gas fireplace (flip-switch start), office, powder room, and a primary suite with two closets. A Christmas light switch, heavy trim/moldings, vaulted & trey ceilings are some of the many smart touches. Upstairs: 3 spacious bedrooms, 2 full baths, and a large bonus room. Outdoors enjoy a 3-car side-entry garage, circular drive, deck, and over 1⁄2 acre tucked along the Tar River with quick access to Raleigh, Wilson, and beyond.

Listing Agent

Trevor Foote

Foote Real Estate Group License #265444 Listed on: 08/29/2025

Home Details

Home Type

  • Single Family

Est. Annual Taxes

  • $6,543

Year Built

  • Built in 2005

Lot Details

  • 23,087 Sq Ft Lot
  • Property fronts a state road
  • Front and Back Yard Sprinklers
  • Irrigation

HOA Fees

  • $33 Monthly HOA Fees

Parking

  • 3 Car Attached Garage
  • Side Facing Garage
  • Garage Door Opener
  • Circular Driveway

Home Design

  • Brick Exterior Construction
  • Wood Frame Construction
  • Architectural Shingle Roof

Interior Spaces

  • 3,456 Sq Ft Home
  • 2-Story Property
  • Tray Ceiling
  • Vaulted Ceiling
  • Ceiling Fan
  • Gas Log Fireplace
  • Blinds
  • Entrance Foyer
  • Living Room
  • Formal Dining Room
  • Home Office
  • Bonus Room
  • Crawl Space

Kitchen

  • Breakfast Area or Nook
  • Gas Cooktop
  • Built-In Microwave
  • Dishwasher
  • Solid Surface Countertops

Flooring

  • Wood
  • Carpet
  • Tile

Bedrooms and Bathrooms

  • 4 Bedrooms
  • Primary Bedroom on Main
  • Walk-In Closet
  • Whirlpool Bathtub
  • Walk-in Shower

Laundry

  • Laundry Room
  • Dryer
  • Washer

Outdoor Features

  • Deck

Schools

  • Benvenue Elementary School
  • Rocky Mount Middle School
  • Rocky Mount Senior High School

Utilities

  • Central Air
  • Heating System Uses Natural Gas
  • Heat Pump System
  • Natural Gas Connected
  • Electric Water Heater
  • Municipal Trash

Community Details

  • River Falls HOA
  • River Falls Subdivision
  • Maintained Community

Listing and Financial Details

  • Assessor Parcel Number 3850-09-27-3111

Home Details

Home Type

Single Family

Est. Annual Taxes

$6,543

Year Built

Built in 2005

Lot Details

0.53 Acres

HOA Fees

$33 per month

Parking

3

Listing Details

  • Property Type: Residential
  • Secondary Subdivision: N/A
  • Year Built: 2005
  • Property Sub Type: Single Family Residence
  • View: See Remarks
  • Appliances: Gas Cooktop, Built-In Microwave, Washer, Refrigerator, Dryer, Dishwasher
  • Original List Price: 535000.00
  • Unit Levels: Two
  • Living Area: 3456.00
  • Is New Construction?: No
  • Island Or Mainland: Mainland
  • Prospect Exempt Y N: No
  • Remarks And Showing Info Recording Device Y N: Yes
  • Remarks Written By Agent Y N: Yes
  • List Price Per Sqft: 154.80
  • Special Features: VirtualTour

Interior Features

  • Dining Room Type: Formal
  • Flooring: Carpet, Tile, Wood
  • Interior Amenities: Master Downstairs, Walk-in Closet(s), Tray Ceiling(s), High Ceilings, Entrance Foyer, Solid Surface, Whirlpool, Ceiling Fan(s), Pantry, Walk-in Shower, Blinds/Shades, Gas Log, Walk-In Closet(s)
  • Master Bedroom Level: Primary Living Area
  • Stories: 2
  • Laundry Features: Laundry Room
  • Full Bathrooms: 3
  • Half Bathrooms: 1
  • Total Bedrooms: 4
  • Entry Level: 1
  • Fireplace Features: Gas Log
  • Has Fireplace?: Yes
  • Total Bedrooms: 10
  • Room Types: Living Room, Dining Room, Dining Area, Office, Breakfast Nook, Master Bedroom, Bedroom 2, Bedroom 3, Bedroom 4, Bonus Room, Laundry
  • Stories: 2
  • Bathrooms Total Source: Computed
  • Bathrooms Total Notational: 3.10
  • Living Area Range: 3000 - 3499
  • Floor Plans Count: 3
  • Floor Plans Change Timestamp: 2025-08-29T19:04:00Z

Exterior Features

  • Exterior Features: Irrigation System
  • Exterior Finish: Brick
  • Fencing: None
  • Roof: Architectural Shingle
  • Road Frontage Type: See Remarks
  • Road Frontage Type: City Street, State Road
  • Waterfront?: No
  • Foundation Details: Crawl Space
  • Patio And Porch Features: Deck

Garage/Parking

  • Has Attached Garage?: Yes
  • Garaged Spaces: 3.00
  • Has Attached Garage?: Yes
  • Parking Features: Garage Faces Side, Circular Driveway, Concrete, Garage Door Opener
  • Total Parking Spaces: 3.00
  • Attached Garage Spaces: 3.00

Utilities

  • Utilities: Natural Gas Connected, Sewer Connected, Water Connected
  • Water Heater: Electric
  • Heating System Fuel Source: Electric, Natural Gas
  • Trash Collection: City Pick-UP
  • Water Source: Public
  • Cooling: Central Air
  • Has Cooling?: Yes
  • Heating: Electric, Heat Pump, Natural Gas
  • Heating Yn: Yes
  • Sewer Provider: Municipal Sewer, Rocky Mount
  • Electric Provider: City of Rocky Mount
  • Internet Service Providers: See documents
  • Natural Gas Provider: City of Rocky Mount
  • Trash Provider: City of Rocky Mount
  • Water Provider: City of Rocky Mount

Condo/Co-op/Association

  • Association Amenities: Maintenance Common Areas
  • Association Fees: 400.00
  • Association Fee Frequency: Annually
  • Association Name: River Falls HOA
  • Association Phone#: ---
  • Has H O A?: Yes

Schools

  • Elementary School: Benvenue
  • High School: Rocky Mount Senior High
  • Middle Or Junior School: Rocky Mount Middle

Lot Info

  • Deed Book: 3169
  • Deed Page: 195.00
  • Zoning: RES
  • Lot Features: Sprinklers in Front, Sprinklers in Rear
  • Lot Size Acres: 0.53
  • Lot Size: .53
  • Lot Size Sq Ft: 23087.00
  • Parcel#: 3850-09-27-3111
  • Cobra Zone Y N: No
  • Permitted Use: Public

Tax Info

  • Tax Year: 2025
  • Tax Book Number: 32
  • Tax Map Number: 13
  • Tax Other Assessment Amount Frequency: none
  • Tax Amount: 6543.13

3D Interior and Exterior Tours

Floorplans

Map

Range of Values:

--
Value Increase
--
Percent Increase
--
Adjusted for Inflation
Collateral Analytics

Collateral Analytics Collateral Analytics AVMs (Automated Valuation Model) employ a number of statistical approaches combined with neighborhood-specific comparable selection guarantees the most up-to-date and precise valuations.

Not Available

Collateral Analytics does not have data for the current month. Please view the chart for historical values.

ICE

ICE Mortgage Technology ICE Mortgage Technology’s AVM (Automated Valuation Model) is a state-of-the-art online residential property valuation tool that provides a quick and accurate estimate of the value of almost any home in the U.S.

Not Available

ICE Mortgage Technology does not have data for the current month. Please view the chart for historical values.

First American

First American First American Data & Analytics’ next-generation AVM combines unrivaled data assets with a blended ensemble of valuation models to produce highly accurate, reliable valuations you can trust.

Not Available

First American does not have data for the current month. Please view the chart for historical values.

Quantarium

Quantarium Quantarium’s valuation service, repeatedly proven the industry’s most accurate and comprehensive, is supercharged with a self-learning and auto-tuning AI engine that continually becomes smarter and more accurate as it processes daily inputs from the industry’s leading RE data lake.

Not Available

Quantarium does not have data for the current month. Please view the chart for historical values.

Average Value
Not Available
List Price
Sold Price
Create a Home Valuation Report for This Property
The Home Valuation Report is an in-depth analysis detailing your home's value as well as a comparison with similar homes in the area

Home Values in the Area

Source: Public Records

Average Home Value in this Area


Source: Public Records

Tax History

We collect this data history from publicly available records. To have your information removed, we recommend requesting removal directly through your county’s website.

Year Tax Paid Tax Assessment Tax Assessment Total Assessment is a certain percentage of the fair market value that is determined by local assessors to be the total taxable value of land and additions on the property. Land Improvement
2025 $3,298 $523,450 $30,000 $493,450
2024 $3,298 $354,130 $18,000 $336,130
2023 $2,373 $354,130 $0 $0
2022 $2,426 $354,130 $18,000 $336,130
2021 $2,373 $354,130 $18,000 $336,130
2020 $2,373 $354,130 $18,000 $336,130
2019 $2,373 $354,130 $18,000 $336,130
2018 $2,373 $354,130 $0 $0
2017 $2,373 $354,130 $0 $0
2015 $2,639 $393,902 $0 $0
2014 $2,639 $393,902 $0 $0
Source: Public Records

Property History

We collect this data history from publicly available records. To have your information removed, we recommend requesting removal directly through your county’s website.

Date Event Price List to Sale Price per Sq Ft Prior Sale
04/06/2026 04/06/26 Price Changed $535,000 -2.5% $155 / Sq Ft
12/12/2025 12/12/25 Off Market $548,500 -- --
12/03/2025 12/03/25 For Sale $548,500 0.0% $159 / Sq Ft
08/29/2025 08/29/25 For Sale $548,500 +27.6% $159 / Sq Ft
10/21/2021 10/21/21 Sold $430,000 +4.9% $122 / Sq Ft View Prior Sale
09/05/2021 09/05/21 Pending -- -- --
09/03/2021 09/03/21 For Sale $410,000 +12.3% $116 / Sq Ft
09/16/2019 09/16/19 Sold $365,000 -5.2% $107 / Sq Ft View Prior Sale
08/02/2019 08/02/19 Pending -- -- --
02/19/2019 02/19/19 For Sale $385,000 -- $113 / Sq Ft
Source: Hive MLS

Purchase History

We collect this data history from publicly available records. To have your information removed, we recommend requesting removal directly through your county’s website.

Date Type Sale Price Title Company
Deed $430,000 None Available
Deed $430,000 Gaynor Michael D
Warranty Deed $365,000 None Available
Warranty Deed $395,000 None Available
Warranty Deed $38,000 None Available
Source: Public Records

Mortgage History

We collect this data history from publicly available records. To have your information removed, we recommend requesting removal directly through your county’s website.

Date Status Loan Amount Loan Type
Open $400,000 New Conventional
Closed $400,000 New Conventional
Previous Owner $292,000 New Conventional
Previous Owner $275,000 Purchase Money Mortgage
Previous Owner $30,000 Purchase Money Mortgage
Source: Public Records

About the Listing Agent

Trevor Foote

Foote Real Estate Group

(252) 460-2932

Section Image

Bringing big-city polish to small-town charm, I’ve called Rocky Mount home since 1997 and built my real estate career on connection, creativity, and straight-shooting guidance. As the Broker-in-Charge and owner of Foote Real Estate Group, I lead a powerhouse team specializing in listings, new construction, custom builds, and a concierge-level experience for every buyer and seller.

With a background in TV/PR and decades of hands-on homebuilding through my husband’s custom construction

Trevor's Other Listings

  • 1209 W Thomas St, Rocky Mount, NC 27804

    $149,500

    • 2 Beds
    • 1 Bath
    • 1,025 Sq Ft
    • 1209 W Thomas St
    • Rocky Mount, NC

    Some homes just make you smile...and this one is no exception. Packed with charm and priced under $150,000, this adorable 2-bedroom cottage proves you don't have to sacrifice character to stay on budget. Beautiful hardwood floors add warmth throughout, while the shared bath sits conveniently between both bedrooms. Step outside to a fully fenced backyard with alley access--a feature locals know is

    Trevor Foote Foote Real Estate Group

    Section Image
  • 109 Cobblestone Ct, Rocky Mount, NC 27804

    $450,000 Pending

    • 3 Beds
    • 2.5 Baths
    • 2,518 Sq Ft
    • 109 Cobblestone Ct
    • Rocky Mount, NC

    Opportunities in Cobblestone are few and far between. With mature landscaping, established homes, and neighbors who tend to stay, it remains one of Rocky Mount's most coveted addresses. 109 Cobblestone Court is a home where quality is found in the details. Extensive moldings, custom built-ins, rich hardwood floors, plantation shutters, and thoughtful architectural touches reflect a level of

    Trevor Foote Foote Real Estate Group

    Section Image
  • 3617 Hawthorne Rd, Rocky Mount, NC 27804

    $398,500 Under Contract

    • 4 Beds
    • 3.5 Baths
    • 3,360 Sq Ft
    • 3617 Hawthorne Rd
    • Rocky Mount, NC

    Skip the stairs. Keep the charm. Live the lifestyle. Tucked into the heart of Westridge--just a sidewalk stroll to evenings at Bin & Barrel--this 3,360 sq ft one-level home delivers the kind of easy, gracious living buyers are quietly hoping still exists. Inside, the flow just works. Formal spaces that are welcoming, a beautifully scaled dining room ready for holidays that actually get

    Trevor Foote Foote Real Estate Group

    Section Image
  • 709 Bell Dr, Rocky Mount, NC 27803

    $549,500 $99K PRICE DROP

    • 5 Beds
    • 3.5 Baths
    • 4,515 Sq Ft
    • 709 Bell Dr
    • Rocky Mount, NC

    **FRESH PAINT THROUGHOUT (May 2026) ** Imagine a home where every room has a purpose -- and every space flows naturally into the next. That's exactly what unfolds at 709 Bell Drive....Tucked within established Brassfield Estates, this 4,515 square foot home offers the rare combination of traditional formality and everyday livability. All the classic rooms are here -- gracious living and dining

    Trevor Foote Foote Real Estate Group

    Section Image
  • 3641 Litchfield Dr, Rocky Mount, NC 27803

    $399,500

    • 4 Beds
    • 2.5 Baths
    • 2,544 Sq Ft
    • 3641 Litchfield Dr
    • Rocky Mount, NC

    Some homes make a strong first impression and never let up. A curved front walk leads to a columned entry where the front door opens to reveal one of the home's signature features--a striking staircase that anchors the living spaces beyond. Hardwood floors, detailed moldings, and generously sized rooms reflect the craftsmanship of an era when homes were designed to be enjoyed for decades, not

    Trevor Foote Foote Real Estate Group

    Section Image
  • 4204 Fairhaven Dr, Rocky Mount, NC 27803

    $375,000 Pending

    • 4 Beds
    • 2.5 Baths
    • 2,605 Sq Ft
    • 4204 Fairhaven Dr
    • Rocky Mount, NC

    Location that makes life easier--every single day. In the heart of Rocky Mount, this one-owner home offers quick access to Harris Teeter, local favorites like Mario's and Bin & Barrel, plus schools, parks, and I-95--everything right at your fingertips. Thoughtfully designed for everyday living and entertaining, the main level features a private office with built-ins, a dedicated dining space, and

    Trevor Foote Foote Real Estate Group

    Section Image
  • 3012 Coleberry Trail, Rocky Mount, NC 27804

    $399,500

    • 4 Beds
    • 2.5 Baths
    • 2,793 Sq Ft
    • 3012 Coleberry Trail
    • Rocky Mount, NC

    Tucked away on a peaceful no-through street where neighbors still walk their dogs and farmland borders the horizon, 3012 Coleberry offers a rare blend of privacy, space, and convenience. With 2,793 square feet, 4 bedrooms, a bonus room, 2 full baths, and a powder room, there's room for everyone--and everything. This classic brick home sits on a generous .61-acre lot and features a sought-after

    Trevor Foote Foote Real Estate Group

    Section Image
  • 3209 Abbey Rd, Rocky Mount, NC 27804

    $529,000 $56K PRICE DROP

    • 5 Beds
    • 3.5 Baths
    • 3,542 Sq Ft
    • 3209 Abbey Rd
    • Rocky Mount, NC

    Welcome to a home that offers something rare in today's market: true flexibility for how you live now--and how life evolves. With two primary suites (one on the main level, one upstairs), this layout effortlessly accommodates multi-generational living, long-term guests, or simply the luxury of space and privacy. Thoughtfully updated where it matters most, this home brings peace of mind with: Roof

    Trevor Foote Foote Real Estate Group

    Section Image
  • 209 Rosemount, Rocky Mount, NC 27804

    $315,000

    • 4 Beds
    • 2 Baths
    • 1,764 Sq Ft
    • 209 Rosemount
    • Rocky Mount, NC

    Built in 2021, 209 Rosemount offers one of today's most sought-after combinations--4 true bedrooms, all on one level, with a floor plan designed for both connection and privacy. The heart of the home is an open living, dining, and kitchen space where conversations flow easily and everyone stays connected. Yet when the day winds down, the thoughtfully arranged bedroom layout allows each space to

    Trevor Foote Foote Real Estate Group

    Section Image

Source: Hive MLS

MLS Number: 100528036

Hive MLS

APN: 3850-09-27-3111

Your Personal Tour Guide

Ask me questions while you tour the home.