
Seller's Agent in 2024
John Ruck
Fulton Grace Realty
(773) 865-2499
11 in this area
47 Total Sales
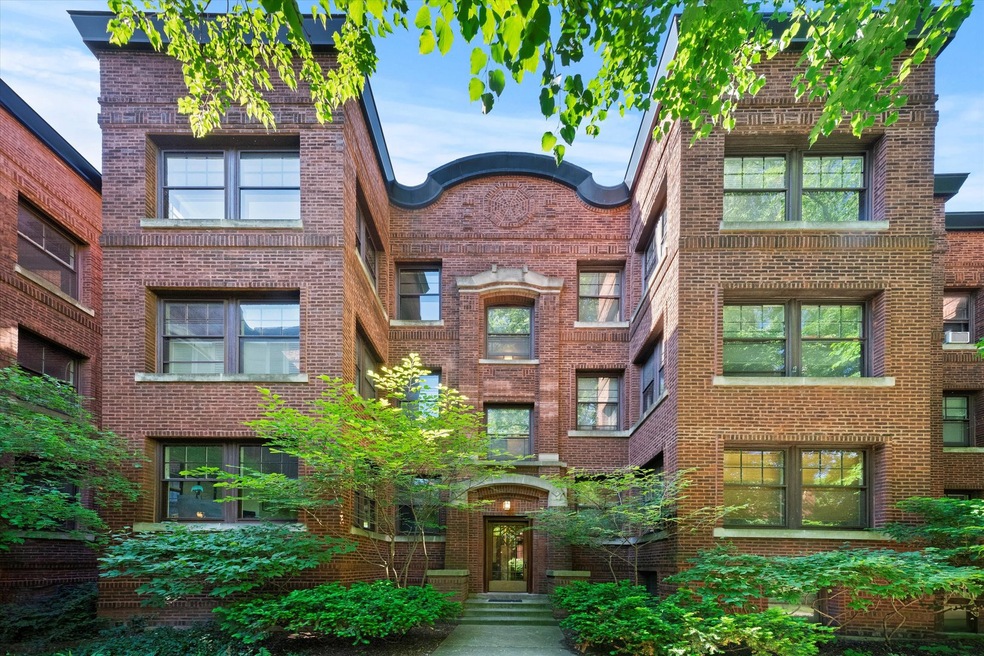
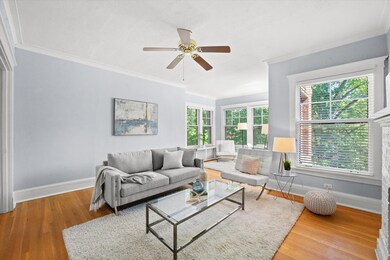

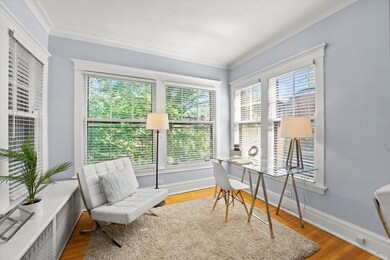
Estimated Value: $243,000 - $284,093
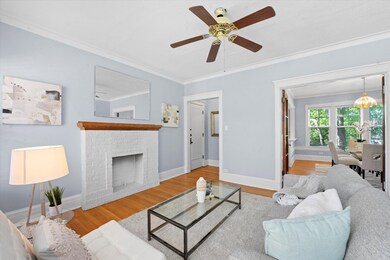
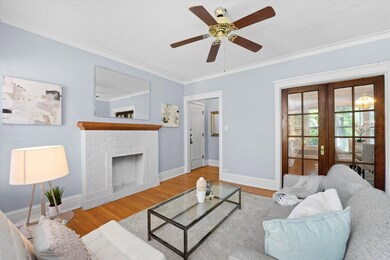
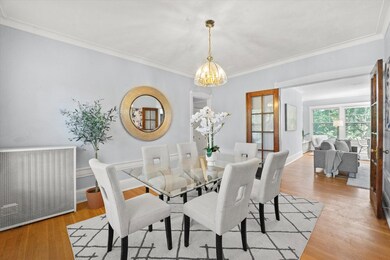
Large sun-filled one bedroom in premier tier at Maple Court, a historic landmark building with extra wide professionally landscaped courtyard. Unit features oak hardwood floors, 9' ceilings. Spacious kitchen was opened up to dining room, with all the original trim and millwork painstakingly duplicated for a seamless look. Kitchen features breakfast bar and space for table, plus all new quartz countertops, undermount sink, faucet, stove, and dishwasher. Large private deck overlooks surrounding neighborhood and has locking door to common stairway that provides privacy and extra security. Living room features a decorative fireplace, and oak hardwood floors. Sunroom overlooks courtyard trees and is perfect for a home office. French doors lead into separate dining room. Bathroom has large sink cabinet for storage and new quartz countertop and faucet. Bedroom features ceiling fan and closet that was added from the original layout. Common side yard has brick paver stone walkways and flowering perennial plantings. Huge, private 12'x 6' storage 'room' in basement. Ideally located on residential side street, yet close to downtown Evanston, as well as Dempster and Main street shops and restaurants. Convenient to Purple Line and Metra station. Taxes do not reflect homeowners exemption.
Last Agent to Sell the Property
Fulton Grace Realty License #471006448 Listed on: 05/31/2024
We collect this data history from publicly available records. To have your information removed, we recommend requesting removal directly through your county’s website.
We collect this data history from publicly available records. To have your information removed, we recommend requesting removal directly through your county’s website.
| Date | Buyer | Sale Price | Title Company |
|---|---|---|---|
| $254,000 | First American Title | ||
| $89,000 | Attorneys Title Guaranty Fun | ||
| $215,000 | Ticor Title Insurance Co | ||
| $204,000 | Multiple |
We collect this data history from publicly available records. To have your information removed, we recommend requesting removal directly through your county’s website.
| Date | Status | Borrower | Loan Amount |
|---|---|---|---|
| Open | $100,000 | ||
| Previous Owner | $66,750 | ||
| Previous Owner | $193,285 | ||
| Previous Owner | $12,000 | ||
| Closed | $117,000 |
We collect this data history from publicly available records. To have your information removed, we recommend requesting removal directly through your county’s website.
| Date | Event | Price | List to Sale | Price per Sq Ft | Prior Sale |
|---|---|---|---|---|---|
| 06/28/2024 06/28/24 | Sold | $254,000 | +10.5% | -- | |
| 06/04/2024 06/04/24 | Pending | -- | -- | -- | |
| 05/31/2024 05/31/24 | For Sale | $229,900 | +158.3% | -- | |
| 07/25/2012 07/25/12 | Sold | $89,000 | 0.0% | -- | View Prior Sale |
| 04/01/2012 04/01/12 | Pending | -- | -- | -- | |
| 02/21/2012 02/21/12 | For Sale | $89,000 | -- | -- |
We collect this data history from publicly available records. To have your information removed, we recommend requesting removal directly through your county’s website.
| Year | Tax Paid | Tax Assessment Tax Assessment Total Assessment is a certain percentage of the fair market value that is determined by local assessors to be the total taxable value of land and additions on the property. | Land | Improvement |
|---|---|---|---|---|
| 2025 | $4,173 | $22,532 | $2,940 | $19,592 |
| 2024 | $4,173 | $17,241 | $2,527 | $14,714 |
| 2023 | $4,004 | $17,241 | $2,527 | $14,714 |
| 2022 | $4,004 | $17,241 | $2,527 | $14,714 |
| 2021 | $4,124 | $15,539 | $1,470 | $14,069 |
| 2020 | $4,069 | $15,539 | $1,470 | $14,069 |
| 2019 | $3,997 | $17,061 | $1,470 | $15,591 |
| 2018 | $4,416 | $16,120 | $1,240 | $14,880 |
| 2017 | $4,301 | $16,120 | $1,240 | $14,880 |
| 2016 | $4,333 | $17,120 | $1,240 | $15,880 |
| 2015 | $4,144 | $15,455 | $1,033 | $14,422 |
| 2014 | $4,105 | $15,455 | $1,033 | $14,422 |
| 2013 | $4,010 | $15,455 | $1,033 | $14,422 |
Seller's Agent in 2024
John Ruck
Fulton Grace Realty
(773) 865-2499
11 in this area
47 Total Sales
Buyer's Agent in 2024
Susan Strange
RE/MAX Premier Luxury Collection
(312) 981-5500
1 in this area
72 Total Sales
Seller's Agent in 2012
Regina Zak Tomas
Chicagoland Brokers, Inc.
(773) 520-1522
20 Total Sales
Source: Midwest Real Estate Data (MRED)
MLS Number: 12069330
APN: 11-19-109-024-1009
Disclaimer: Certain information contained herein is derived from information provided by parties other than Homes.com. All information provided is deemed reliable, but is not guaranteed to be accurate and should be independently verified.
All data is obtained from various sources and may not have been verified by broker or MLS GRID. Supplied Open House Information is subject to change without notice. All information should be independently reviewed and verified for accuracy. Properties may or may not be listed by the office/agent presenting the information. Some IDX listings have been excluded from this website.
Listings courtesy of Midwest Real Estate Data (MRED) as distributed by MLS GRID.
Based on information submitted to the MLS GRID
Ask me questions while you tour the home.