
Maureen Wlodarczyk
Keller Williams Living
(216) 930-2482
275 Total Sales
10 in Lorain
$25K - $400K Price Range
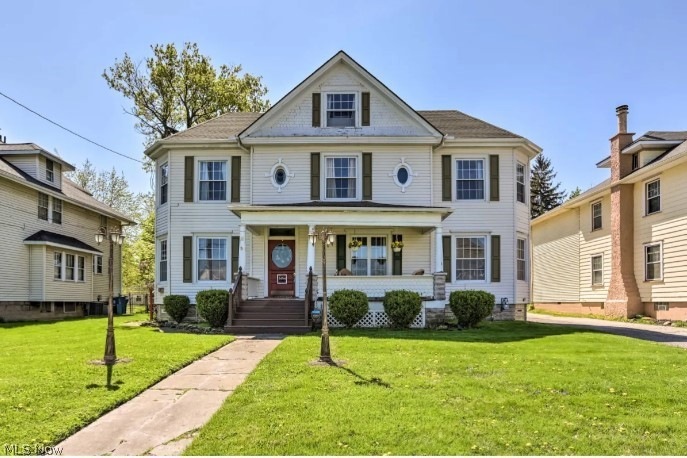
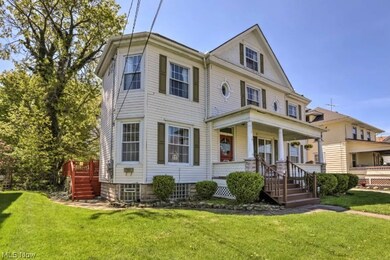
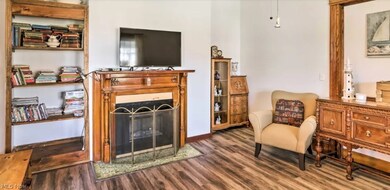
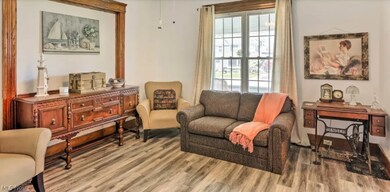
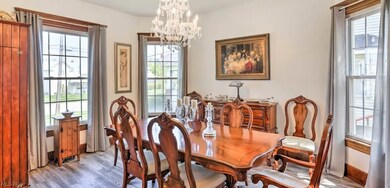
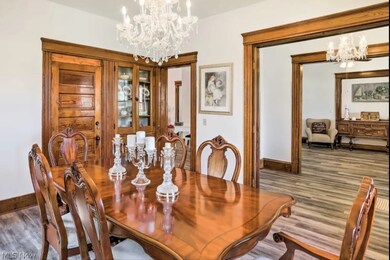
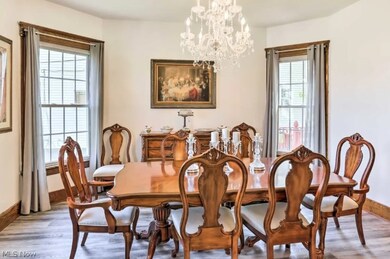
Beautiful Queen Ann / Victorian home with all the charm of an era gone by and modern amenities sure to please! This home is currently being used as a short term rental as has lower and upper units. Both units have separate entrances and private porches, along with a shared back deck and a semi private backyard. Each unit features separate utilities including central air, and can easily be converted to a single family dwelling. You'll love the natural woodwork, the updated kitchens and the elegance and unique feel each unit brings. The home features double pane windows for energy savings. Both kitchens feature granite counter tops and all living areas have vinyl flooring professionally installed. The third floor is finished and spacious enough for three beds, with numerous closets for storage. The basement is waterproofed and dry, great for additional storage. The garage is spacious and you're walking distance to downtown Lorain and all the fun it has to offer!
Last Agent to Sell the Property
Aida Teague
RE/MAX Above & Beyond Brokerage Email: aidateague@gmail.com 321-302-5238 License #2023004076 Listed on: 03/17/2024
Maureen Wlodarczyk
Keller Williams Living
(216) 930-2482
275 Total Sales
10 in Lorain
$25K - $400K Price Range
Pamela Rybka
RE/MAX Real Estate Group
(234) 278-1626
113 Total Sales
1 in Lorain
$365,000 Price
Phil Rogers
Russell Real Estate Services
(234) 278-1662
147 Total Sales
21 in Lorain
$35K - $160K Price Range
Robin Rodgers
Howard Hanna
(216) 350-8340
29 Total Sales
7 in Lorain
$69K - $293K Price Range
Peter Haring
HARING REALTY CO
(567) 333-9802
123 Total Sales
1 in Lorain
$217,000 Price
Torry McJunkins
EXP Realty, LLC.
(216) 859-1852
180 Total Sales
2 in Lorain
$130K - $200K Price Range
We collect this data history from publicly available records. To have your information removed, we recommend requesting removal directly through your county’s website.
| Date | Buyer | Sale Price | Title Company |
|---|---|---|---|
| $205,000 | Network Land Title | ||
| Teague Aida | -- | None Available | |
| Teague Aida N | $50,000 | Accutitle Agency Inc | |
| Wells Fargo Bank Na | $60,000 | None Available | |
| Sanchez Denise | -- | -- | |
| Sanchez Robert | -- | -- | |
| Solis Denise A | $82,000 | Guardian Title |
We collect this data history from publicly available records. To have your information removed, we recommend requesting removal directly through your county’s website.
| Date | Status | Borrower | Loan Amount |
|---|---|---|---|
| Open | $194,750 | ||
| Previous Owner | Teague Aida N | $48,000 | |
| Previous Owner | Sanchez Denise | $39,300 | |
| Previous Owner | Sanchez Denise A | $105,800 | |
| Previous Owner | Sanchez Robert | $107,600 | |
| Previous Owner | Solis Denise A | $77,900 |
We collect this data history from publicly available records. To have your information removed, we recommend requesting removal directly through your county’s website.
| Date | Event | Price | List to Sale | Price per Sq Ft |
|---|---|---|---|---|
| 04/19/2024 04/19/24 | Sold | $205,000 | +2.6% | $65 / Sq Ft |
| 03/20/2024 03/20/24 | Pending | -- | -- | -- |
| 03/17/2024 03/17/24 | For Sale | $199,900 | -- | $63 / Sq Ft |
We collect this data history from publicly available records. To have your information removed, we recommend requesting removal directly through your county’s website.
| Year | Tax Paid | Tax Assessment Tax Assessment Total Assessment is a certain percentage of the fair market value that is determined by local assessors to be the total taxable value of land and additions on the property. | Land | Improvement |
|---|---|---|---|---|
| 2024 | $2,359 | $55,839 | $6,479 | $49,361 |
| 2023 | $2,552 | $48,300 | $5,397 | $42,903 |
| 2022 | $2,530 | $48,300 | $5,397 | $42,903 |
| 2021 | $2,530 | $48,300 | $5,400 | $42,900 |
| 2020 | $2,575 | $42,700 | $4,770 | $37,930 |
| 2019 | $2,561 | $42,700 | $4,770 | $37,930 |
| 2018 | $2,562 | $42,700 | $4,770 | $37,930 |
| 2017 | $2,694 | $42,890 | $5,370 | $37,520 |
| 2016 | $2,673 | $42,890 | $5,370 | $37,520 |
| 2015 | $2,523 | $42,890 | $5,370 | $37,520 |
| 2014 | $2,331 | $39,710 | $4,970 | $34,740 |
| 2013 | $2,313 | $39,710 | $4,970 | $34,740 |
AT
Seller's Agent in 2024
Aida Teague
RE/MAX
Buyer's Agent in 2024
Steven Lawson
Russell Real Estate Services
(440) 320-9888
597 Total Sales
Source: MLS Now
MLS Number: 5024484
APN: 02-01-006-111-014
Disclaimer: Certain information contained herein is derived from information provided by parties other than Homes.com. All information provided is deemed reliable, but is not guaranteed to be accurate and should be independently verified.
IDX information is provided exclusively for personal, non-commercial use, and may not be used for any purpose other than to identify prospective properties consumers may be interested in purchasing. Information is deemed reliable but not guaranteed.
Ask me questions while you tour the home.