
Seller's Agent in 2025
Tara Fleming
Coldwell Banker Harris McHaney & Faucette-Harrison
(479) 409-1716
241 Total Sales


Estimated Value: $159,000 - $171,524
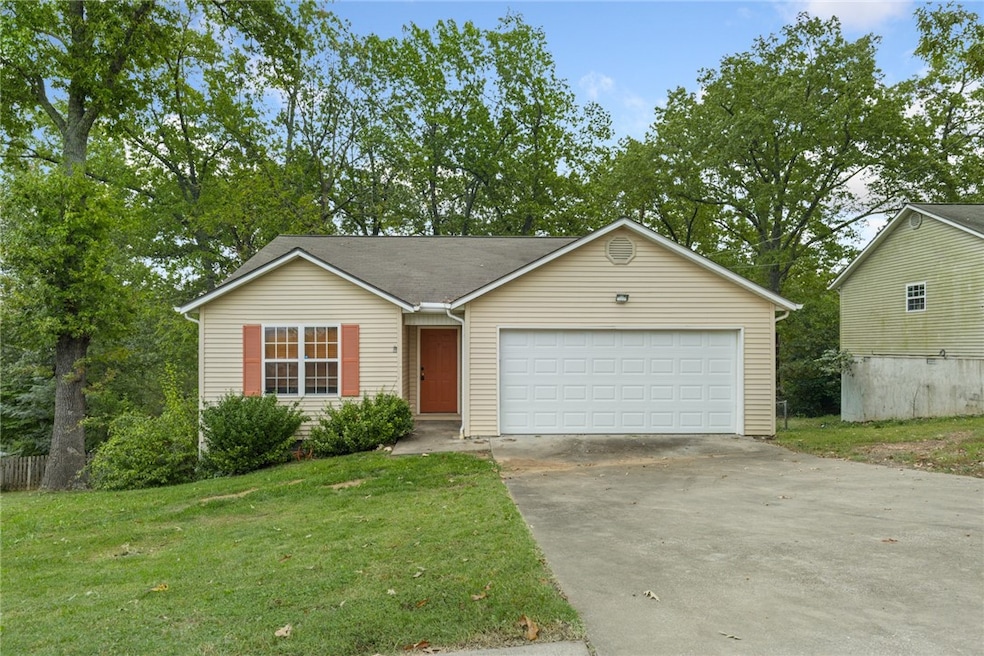
This charming 3-bedroom, 2-bath home offers an ideal location and is ready for your personal touches and style. The open floor plan provides easy flow between the living, dining, and kitchen spaces — perfect for everyday living and entertaining. Enjoy a spacious primary suite, with an ensuite bath and access to the back deck overlooking neighboring rolling hills! There is a spacious attached 2-car garage, and a manageable yard that’s just the right size for low-maintenance living. Whether you’re buying your first home, looking to downsize, or searching for a great investment opportunity, this property checks all the boxes!
Last Agent to Sell the Property
Coldwell Banker Harris McHaney & Faucette-Harrison Brokerage Email: taraticefleming@yahoo.com License #EB00089342 Listed on: 10/15/2025
Last Buyer's Agent
Coldwell Banker Harris McHaney & Faucette-Harrison License #SA00095252
We collect this data history from publicly available records. To have your information removed, we recommend requesting removal directly through your county’s website.
| Date | Status | Borrower | Loan Amount |
|---|---|---|---|
| Closed | $151,007 | ||
| Closed | $130,240 | ||
| Closed | $87,861 | ||
| Closed | $89,526 | ||
| Closed | $85,449 |
We collect this data history from publicly available records. To have your information removed, we recommend requesting removal directly through your county’s website.
| Date | Event | Price | List to Sale | Price per Sq Ft |
|---|---|---|---|---|
| 11/13/2025 11/13/25 | Sold | $164,900 | +3.1% | $143 / Sq Ft |
| 10/20/2025 10/20/25 | Pending | -- | -- | -- |
| 10/15/2025 10/15/25 | For Sale | $159,900 | -- | $139 / Sq Ft |
We collect this data history from publicly available records. To have your information removed, we recommend requesting removal directly through your county’s website.
| Year | Tax Paid | Tax Assessment Tax Assessment Total Assessment is a certain percentage of the fair market value that is determined by local assessors to be the total taxable value of land and additions on the property. | Land | Improvement |
|---|---|---|---|---|
| 2025 | $746 | $20,530 | $2,000 | $18,530 |
| 2024 | $746 | $20,530 | $2,000 | $18,530 |
| 2023 | $746 | $20,530 | $2,000 | $18,530 |
| 2022 | $371 | $20,530 | $2,000 | $18,530 |
| 2021 | $371 | $20,530 | $2,000 | $18,530 |
| 2020 | $371 | $14,630 | $2,000 | $12,630 |
| 2019 | $389 | $14,630 | $2,000 | $12,630 |
| 2018 | $414 | $14,630 | $2,000 | $12,630 |
| 2017 | $746 | $14,630 | $2,000 | $12,630 |
| 2016 | $396 | $14,630 | $2,000 | $12,630 |
| 2015 | $878 | $17,210 | $2,000 | $15,210 |
| 2014 | $528 | $17,210 | $2,000 | $15,210 |
Seller's Agent in 2025
Tara Fleming
Coldwell Banker Harris McHaney & Faucette-Harrison
(479) 409-1716
241 Total Sales
Buyer's Agent in 2025
Stephanie Bolton
Coldwell Banker Harris McHaney & Faucette-Harrison
(870) 416-0679
25 Total Sales
Source: ArkansasOne MLS
MLS Number: 1325557
APN: 825-02490-209
Disclaimer: Certain information contained herein is derived from information provided by parties other than Homes.com. All information provided is deemed reliable, but is not guaranteed to be accurate and should be independently verified.
IDX information is provided exclusively for personal, non-commercial use, and may not be used for any purpose other than to identify prospective properties consumers may be interested in purchasing. Information is deemed reliable but not guaranteed.
Ask me questions while you tour the home.