G
Seller's Agent in 2026
Gayle Van Wagenen
LGI REALTY- FLORIDA, LLC
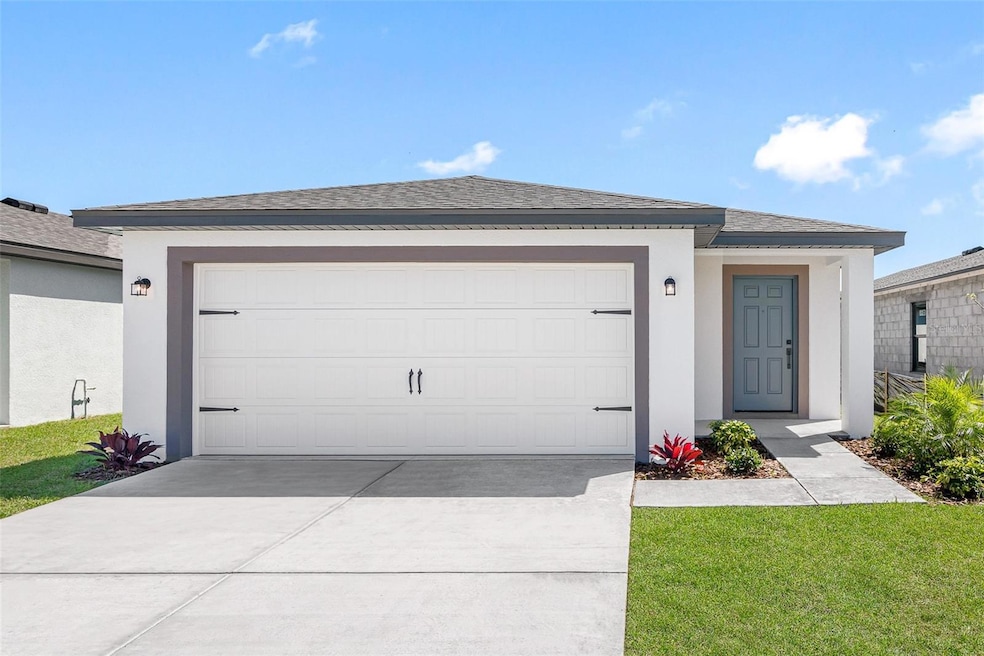
The Anclote is a beautifully designed single-story home featuring 3 bedrooms, 2 bathrooms, and a 2-car garage. With an open and inviting layout, this home offers a spacious kitchen with granite countertops, a central island, and stainless steel appliances—perfect for gathering with family and friends. The master suite provides a relaxing retreat with an en-suite bathroom and a generous walk-in closet, while two additional bedrooms offer flexibility for a playroom, office, or guest space. Thoughtfully designed with modern finishes and abundant natural light, the Anclote combines style, comfort, and functionality.
Last Agent to Sell the Property
Gayle Van Wagenen
LGI REALTY- FLORIDA, LLC Brokerage Phone: 904-449-3938 License #3075192 Listed on: 05/29/2025
We collect this data history from publicly available records. To have your information removed, we recommend requesting removal directly through your county’s website.
We collect this data history from publicly available records. To have your information removed, we recommend requesting removal directly through your county’s website.
| Date | Type | Sale Price | Title Company |
|---|---|---|---|
| Special Warranty Deed | $299,900 | Empower Title | |
| Warranty Deed | $52,000 | Empower Title |
We collect this data history from publicly available records. To have your information removed, we recommend requesting removal directly through your county’s website.
| Date | Status | Loan Amount | Loan Type |
|---|---|---|---|
| Open | $294,467 | FHA |
We collect this data history from publicly available records. To have your information removed, we recommend requesting removal directly through your county’s website.
| Date | Event | Price | List to Sale | Price per Sq Ft |
|---|---|---|---|---|
| 06/26/2026 06/26/26 | Sold | $299,900 | 0.0% | $237 / Sq Ft |
| 05/23/2026 05/23/26 | Pending | -- | -- | -- |
| 05/14/2026 05/14/26 | For Sale | $299,900 | 0.0% | $237 / Sq Ft |
| 04/25/2026 04/25/26 | Pending | -- | -- | -- |
| 04/20/2026 04/20/26 | For Sale | $299,900 | 0.0% | $237 / Sq Ft |
| 04/09/2026 04/09/26 | Pending | -- | -- | -- |
| 04/03/2026 04/03/26 | Price Changed | $299,900 | -0.3% | $237 / Sq Ft |
| 03/20/2026 03/20/26 | Price Changed | $300,900 | +1.7% | $237 / Sq Ft |
| 03/13/2026 03/13/26 | For Sale | $295,900 | 0.0% | $233 / Sq Ft |
| 02/22/2026 02/22/26 | Pending | -- | -- | -- |
| 02/10/2026 02/10/26 | For Sale | $295,900 | 0.0% | $233 / Sq Ft |
| 01/16/2026 01/16/26 | Pending | -- | -- | -- |
| 10/24/2025 10/24/25 | Price Changed | $295,900 | +1.0% | $233 / Sq Ft |
| 10/13/2025 10/13/25 | For Sale | $292,900 | 0.0% | $231 / Sq Ft |
| 08/31/2025 08/31/25 | Pending | -- | -- | -- |
| 08/21/2025 08/21/25 | Price Changed | $292,900 | 0.0% | $231 / Sq Ft |
| 08/21/2025 08/21/25 | For Sale | $292,900 | -1.3% | $231 / Sq Ft |
| 07/30/2025 07/30/25 | Pending | -- | -- | -- |
| 07/01/2025 07/01/25 | Price Changed | $296,900 | +2.1% | $234 / Sq Ft |
| 05/29/2025 05/29/25 | For Sale | $290,900 | -- | $229 / Sq Ft |
We collect this data history from publicly available records. To have your information removed, we recommend requesting removal directly through your county’s website.
| Year | Tax Paid | Tax Assessment Tax Assessment Total Assessment is a certain percentage of the fair market value that is determined by local assessors to be the total taxable value of land and additions on the property. | Land | Improvement |
|---|---|---|---|---|
| 2025 | $763 | $30,407 | $30,407 | |
| 2024 | $464 | $8,691 | ||
| 2023 | $464 | $7,901 | $0 | $0 |
| 2022 | $522 | $7,183 | $0 | $0 |
| 2021 | $132 | $10,136 | $10,136 | $0 |
| 2020 | $437 | $9,730 | $9,730 | $0 |
| 2019 | $429 | $8,717 | $8,717 | $0 |
| 2018 | $89 | $7,095 | $7,095 | $0 |
| 2017 | $377 | $5,676 | $5,676 | $0 |
| 2016 | $358 | $4,054 | $0 | $0 |
| 2015 | $137 | $4,054 | $0 | $0 |
| 2014 | $135 | $4,054 | $0 | $0 |
G
Seller's Agent in 2026
Gayle Van Wagenen
LGI REALTY- FLORIDA, LLC
S
Buyer's Agent in 2026
Stellar Non-Member Agent
FL_MFRMLS
Source: Stellar MLS
MLS Number: TB8391296

APN: R01-221-17-3340-0277-0100
Disclaimer: Certain information contained herein is derived from information provided by parties other than Homes.com. All information provided is deemed reliable, but is not guaranteed to be accurate and should be independently verified.
All data is obtained from various sources and may not have been verified by broker or MLS GRID. Supplied Open House Information is subject to change without notice. All information should be independently reviewed and verified for accuracy. Properties may or may not be listed by the office/agent presenting the information. Some IDX listings have been excluded from this website. IDX information is provided exclusively for personal, non-commercial use, and may not be used for any purpose other than to identify prospective properties consumers may be interested in purchasing. Information is deemed reliable but not guaranteed.
Listings courtesy of Stellar MLS as distributed by MLS GRID.
Based on information submitted to the MLS GRID
Listing Information presented by local MLS brokerage: Ten-X - (888)-952-6393
Ask me questions while you tour the home.