NOT LISTED FOR SALE
3 Beds
1 Bath
1,056 Sq Ft
9,065 Sq Ft Lot

Sale Details

Date Sold: May 23, 2018

Last sale price $97,500 $92 Per Sq Ft

25 Days on Market

Highlights

  • Pool
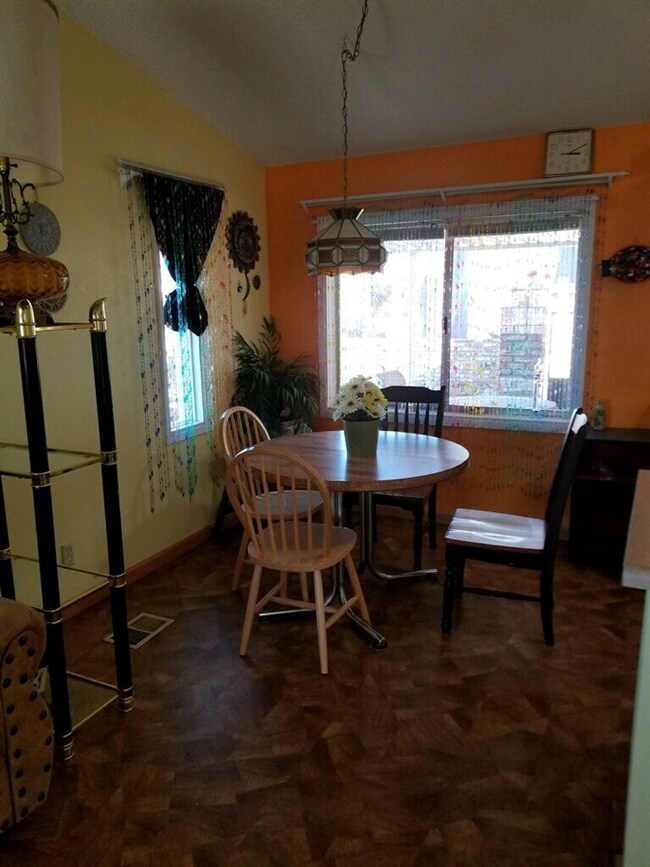
  • Open Floorplan
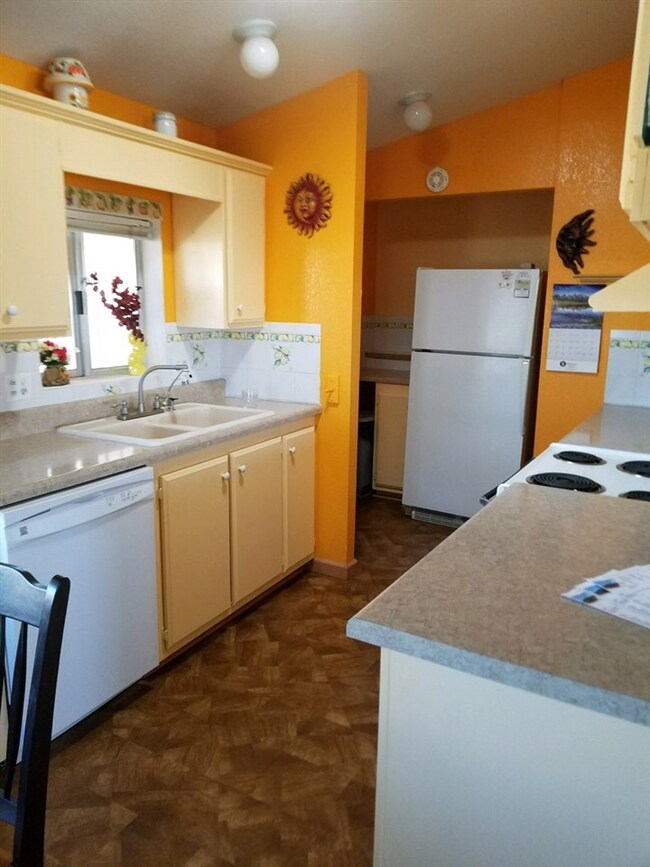
  • Solid Surface Countertops
  • RV Access or Parking
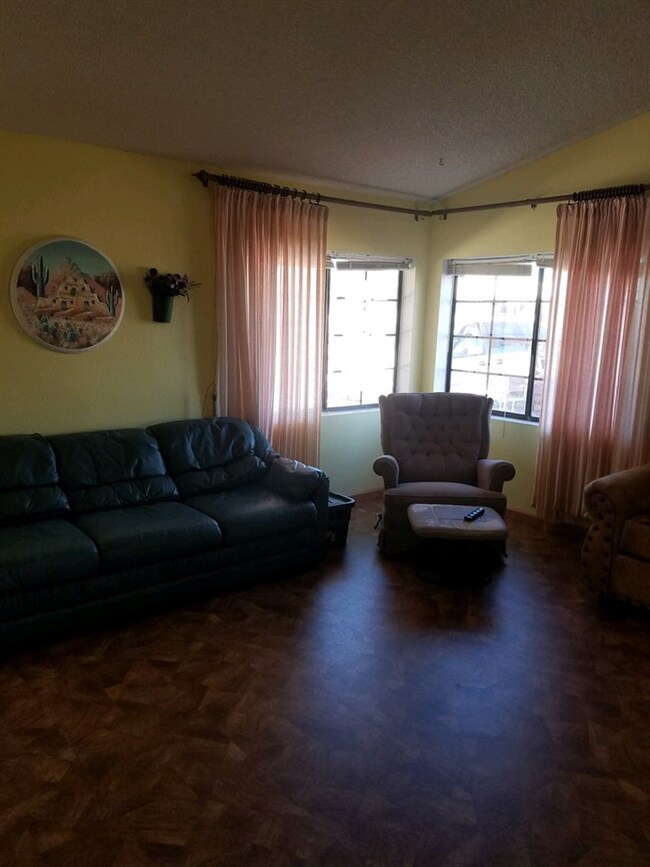
  • Wood Flooring
  • Covered Patio or Porch

About This Home

As of May 2018

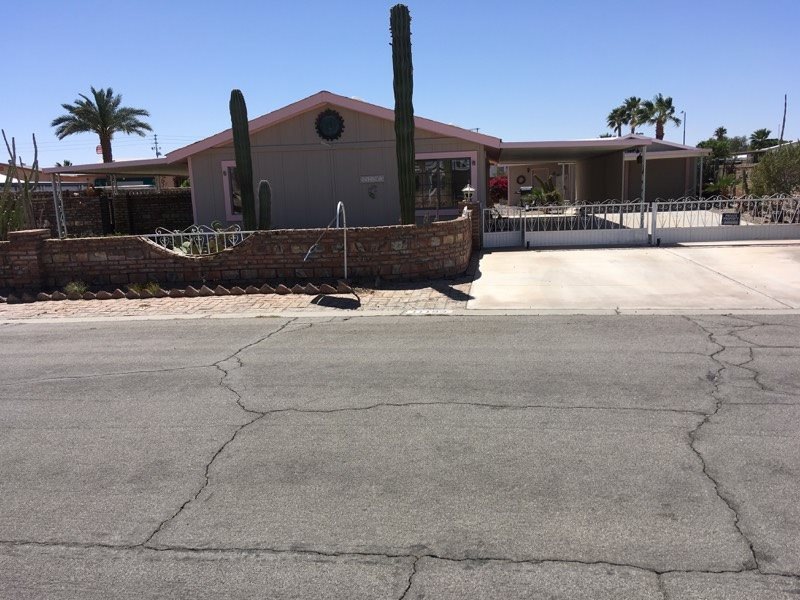
Great Bonus room next to garage and large site built storage shed. 3/4 bath located in outbuilding / garage. Garage has workshop space. This property has double drive and plenty of concrete. It has a privacy patio on the East Side and room on the West Side for all your vehicle needs. RV access and hook ups too. Close to shopping and freeway access. Community has street lights and country club, membership optional. Come see this move in ready home.

Last Agent to Sell the Property

Steven Mitchel

Griffin Realty License #BR578875000 Listed on: 03/23/2018

Co-Listed By

Sabrina Ernst

Griffin Realty License #SA575650000

Last Buyer's Agent

Michelle Jones

CENTURY 21 Action Group Fthl License #SA629787000

CENTURY 21 Action Group Fthl

Property Details

Home Type

  • Mobile/Manufactured

Est. Annual Taxes

  • $910

Lot Details

  • 9,065 Sq Ft Lot
  • Gated Home
  • Back and Front Yard Fenced
  • Brick Fence
  • Desert Landscape
  • Sprinkler System

Home Design

  • Pitched Roof
  • Tar and Gravel Roof
  • Siding

Interior Spaces

  • 1,056 Sq Ft Home
  • Open Floorplan
  • Ceiling Fan
  • Drapes & Rods
  • Blinds
  • Solar Screens
  • Utility Room
  • Fire and Smoke Detector

Kitchen

  • Eat-In Kitchen
  • Electric Oven or Range
  • Microwave
  • Dishwasher
  • Solid Surface Countertops

Flooring

  • Wood
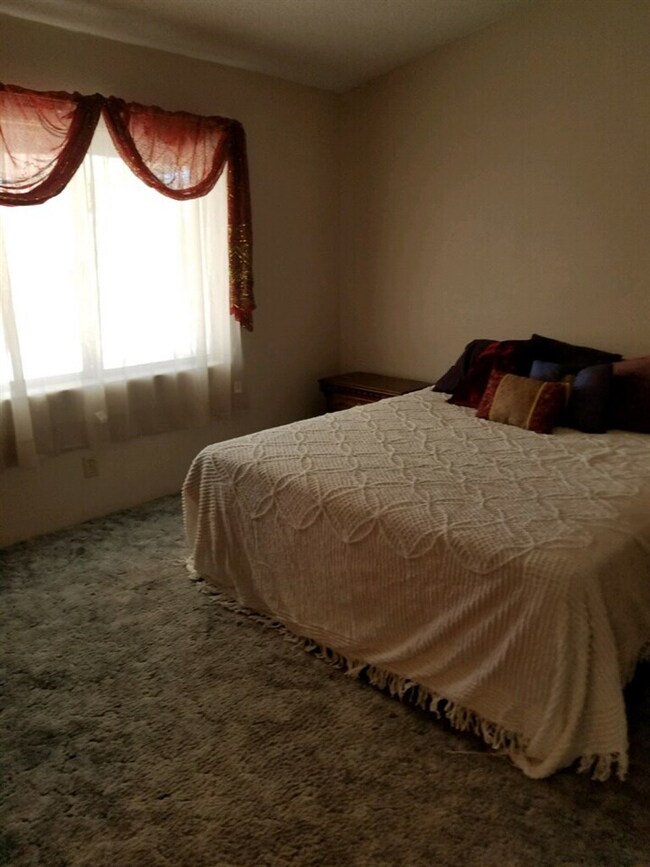
  • Wall to Wall Carpet

Bedrooms and Bathrooms

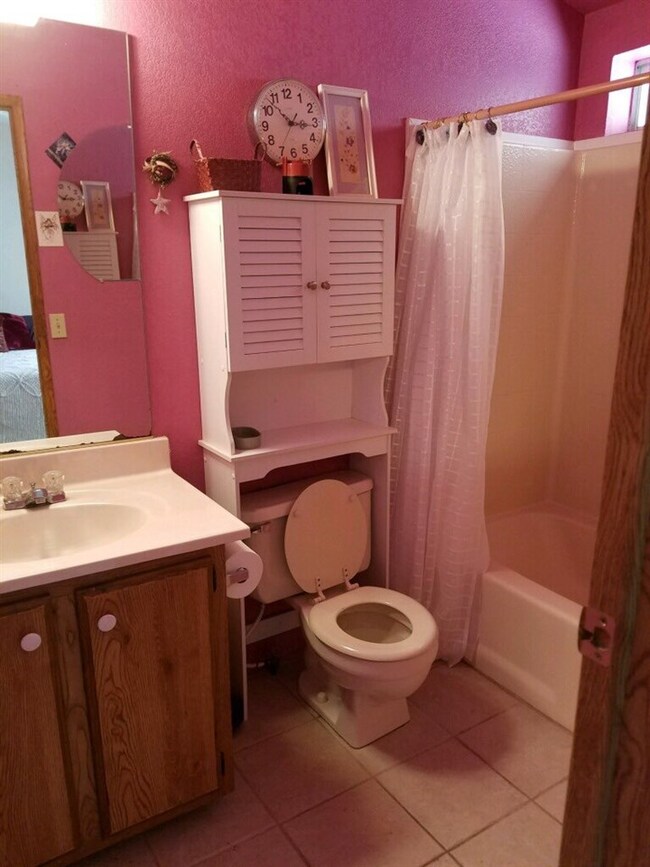
  • Primary Bathroom is a Full Bathroom
  • 1 Bathroom

Laundry

  • Dryer
  • Washer

Parking

  • 1 Car Detached Garage
  • 3 Carport Spaces
  • RV Access or Parking

Eco-Friendly Details

  • North or South Exposure

Pool

Outdoor Features

  • Covered Patio or Porch
  • Separate Outdoor Workshop
  • Storage Shed

Mobile Home

  • Mobile Home Make is Presidential
  • Double Wide

Utilities

  • Refrigerated Cooling System
  • Heating Available
  • Water Softener is Owned
  • Septic System
  • Internet Available
  • Phone Available
  • Satellite Dish
  • Cable TV Available

Listing and Financial Details

  • Assessor Parcel Number 700-61-521
  • Seller Concessions Not Offered

Community Details

Overview

  • Age Requirement
  • Yuma East Est 1 9 Subdivision

Recreation

  • Community Pool

Pet Policy

  • Pets Allowed

Property Details

Home Type

Mobile/Manufactured

Est. Annual Taxes

$910

Lot Details

9,065 Sq Ft Lot

Listing Details

  • Subdivision: Yuma East Est 1-9
  • Assessor Parcel Number: 700-61-521
  • Buyer: 2.5
  • Animals: Household Pets
  • Age: 31-40
  • Fencing Walls: Gate(s) Single, Gate(s) Double, Front, Back, Sides, Brick
  • Manufactured Home Make: Presidential
  • Manufactured Home Size: 24X44
  • Manufactured Home Year: 1985
  • Square Footage Range: 1001 - 1499
  • Three Quarter Bathrooms: One
  • Interior Amenities: Smoke Detector(s), Washer, Dryer, Water Softener (Own), Satellite Dish
  • Kitchen Featrs: Refrigerator, Microwave, Dishwasher, Electric Range/Oven, Solid-Surface Countertops
  • Mobile Manufactrd Modular: Double Wide
  • Prop Description: Paved Streets, N/S Exposure, Age Restricted
  • Sanitary System: Septic
  • Special Featrs: Open Floorplan
  • Special Features: None
  • Property Sub Type: MobileManufactured

Interior Features

  • Master Bedroom: Wall to Wall Carpet, Ceiling Fan(s), Blinds, Drapes
  • Primary Bathroom: Full Bath
  • Living Room: Wood Flooring
  • Kitchen: Eat In/Country, Step Saver
  • Other Rooms: Utility
  • Estimated Sq Ft: 1056
  • To Show: Keysafe Vacant
  • Square Footage: County Assessor

Exterior Features

  • Landscaping: Desert, Sprinklers/Bubblers, Easy Care
  • Roof: Pitched, Gravel
  • Exterior Features: Storage Shed, Workshop, Rv Access, Patio, Covered Patio, RV Hook-Up
  • Exterior Finish: Siding
  • Pool: Yes
  • Pool Features: Community

Garage/Parking

  • Carport: Carport 3
  • Garage: Garage 1
  • Parking: Detached Garage, Attachd Carport, Detachd Carport

Utilities

  • Internet: Yes
  • Utilities: Irrigation, Cable Tv, Telephone In
  • Cooling: Refrigerated Central
  • Heating: Electric

Lot Info

  • Geo Subdivision: AZ
  • Estimated Lot Sq Ft: 9065
  • Acreage: Lot

Green Features

  • Energy Features: Sunscreens Part

Tax Info

  • Taxes: 909.58

Ownership History

We collect this data history from publicly available records. To have your information removed, we recommend requesting removal directly through your county’s website.

Date Name Owned For Owner Type

Purchase Details

Listed on
Mar 23, 2018
Closed on
Apr 25, 2018
Sold by
Bought by
Seller's Agent
Steven Mitchel
Griffin Realty
Buyer's Agent
Michelle Jones
CENTURY 21 Action Group Fthl
List Price
$105,000
Sold Price
$97,500
Premium/Discount to List
-$7,500
-7.14%

Home Financials for this Owner

Home Financials are based on the most recent Mortgage that was taken out on this home.
Original Mortgage
$57,500
Interest Rate
0.044%
Mortgage Type
New Conventional

Purchase Details

Closed on
Nov 13, 2014
Sold by
Bought by

Purchase Details

Closed on
Jun 22, 2001
Sold by
Bought by

Purchase Details

Closed on
May 4, 2001
Sold by
Bought by

Purchase Details

Closed on
Aug 26, 1998
Sold by
Bought by

Purchase Details

Closed on
May 14, 1998
Sold by
Bought by

Home Financials for this Owner

Home Financials are based on the most recent Mortgage that was taken out on this home.
Original Mortgage
$56,500
Interest Rate
0.0717%
Mortgage Type
Seller Take Back
Source: Public Records
Create a Home Valuation Report for This Property
The Home Valuation Report is an in-depth analysis detailing your home's value as well as a comparison with similar homes in the area

Home Values in the Area

Source: Public Records

Average Home Value in this Area


Source: Public Records

Purchase History

We collect this data history from publicly available records. To have your information removed, we recommend requesting removal directly through your county’s website.

Date Buyer Sale Price Title Company
$97,500 Chicago Title Agency Inc
-- None Available
-- --
-- Yuma Title
-- Yuma Title
$71,500 Yuma Title
Source: Public Records

Mortgage History

We collect this data history from publicly available records. To have your information removed, we recommend requesting removal directly through your county’s website.

Date Status Borrower Loan Amount
Open $173,700
Closed $57,500
Previous Owner $56,500
Source: Public Records

Property History

We collect this data history from publicly available records. To have your information removed, we recommend requesting removal directly through your county’s website.

Date Event Price List to Sale Price per Sq Ft
05/23/2018 05/23/18 Sold $97,500 -7.1% $92 / Sq Ft
04/17/2018 04/17/18 Pending -- -- --
03/23/2018 03/23/18 For Sale $105,000 -- $99 / Sq Ft
Source: Yuma Association of REALTORS®

Tax History

We collect this data history from publicly available records. To have your information removed, we recommend requesting removal directly through your county’s website.

Year Tax Paid Tax Assessment Tax Assessment Total Assessment is a certain percentage of the fair market value that is determined by local assessors to be the total taxable value of land and additions on the property. Land Improvement
2026 $967 $11,169 $5,467 $5,702
2025 $944 $10,637 $5,055 $5,582
2024 $914 $10,131 $4,724 $5,407
2023 $914 $9,648 $4,367 $5,281
2022 $886 $9,189 $2,500 $6,689
2021 $959 $8,868 $2,434 $6,434
2020 $871 $8,445 $1,784 $6,661
2019 $864 $8,043 $1,950 $6,093
2018 $828 $7,716 $1,871 $5,845
2017 $794 $7,716 $1,871 $5,845
2016 $910 $7,814 $1,948 $5,866
2015 -- $7,441 $2,125 $5,316
2014 -- $7,661 $2,250 $5,411
Source: Public Records

Agents Affiliated with this Home

  • Section Image
  • Section Image
  • Section Image
See All Agents

Map

Source: Yuma Association of REALTORS®

MLS Number: 133411

Yuma Association of REALTORS®
Your Personal Tour Guide

Ask me questions while you tour the home.