
Chris Schultz
Keller Williams Fox Cities
(920) 744-3412
162 Total Sales
1 in Stevens Point
$292,000 Price


Estimated Value: $264,000 - $304,173
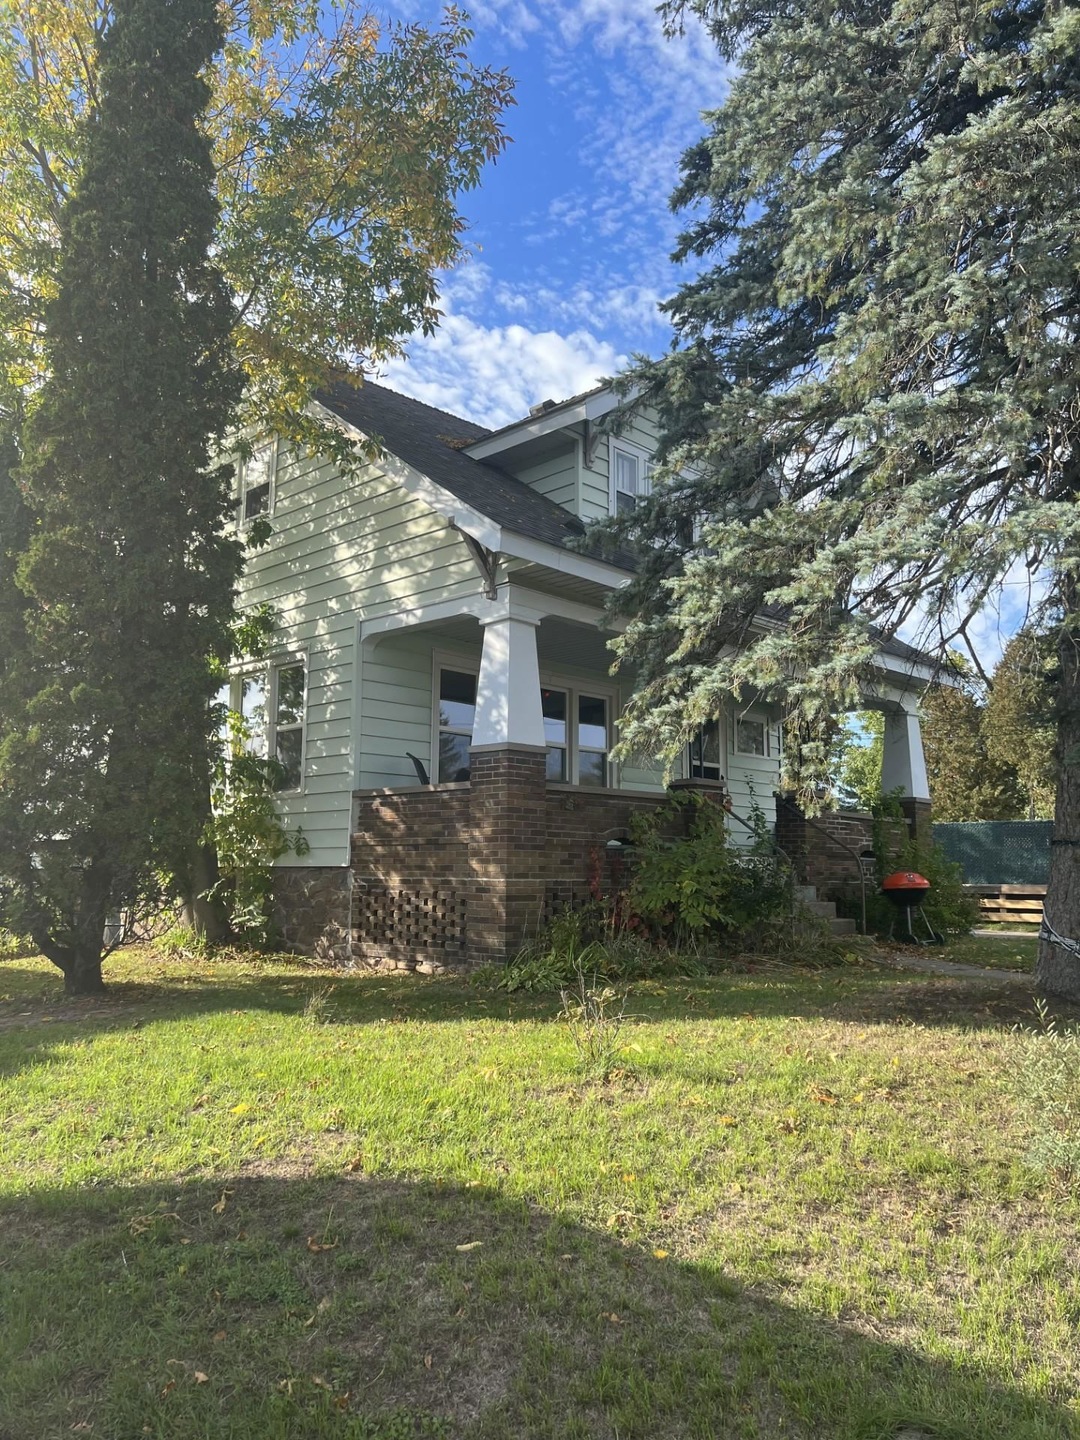
Looking for a turn - key investment property with over 4000 living square footage. Check out this Upper/Lower duplex that is licensed for 8 students. Upper unit has 3 bedrooms and is currently rented for $800.00 a month. Main level and walk out basement has 5 bedrooms. Rent is $1,400.00. Owners pay water and sewer. Gas and electric are separate, Tenants pay. Beautiful hard wood floors. New composite front porch. Remodeled kitchen and bath. Private back yard. Convenient location close to UWSP, Shopping, Gas Stations, The Wisconsin River and Downtown Stevens Point.
Last Agent to Sell the Property
STEVENS POINT REALTY INC Brokerage Phone: 715-321-1289 License #68699-94 Listed on: 10/15/2024
We collect this data history from publicly available records. To have your information removed, we recommend requesting removal directly through your county’s website.
Chris Schultz
Keller Williams Fox Cities
(920) 744-3412
162 Total Sales
1 in Stevens Point
$292,000 Price
Josh Slaton
FIRST WEBER
(715) 515-7336
34 Total Sales
10 in Stevens Point
$2K - $285K Price Range
AMY ANDERSON
eXp Realty, LLC
(715) 496-6271
46 Total Sales
4 in Stevens Point
$136K - $280K Price Range
Jacey Kessenich
Turning Point Realty
(608) 292-5739
71 Total Sales
1 in Stevens Point
$179,900 Price
Joe O'Connor
O'Connor Realty Group
(715) 468-6449
160 Total Sales
1 in Stevens Point
$205,000 Price
Lana Mohs
Greater Realty, LLC
(715) 710-1756
56 Total Sales
1 in Stevens Point
$230,000 Price
We collect this data history from publicly available records. To have your information removed, we recommend requesting removal directly through your county’s website.
| Date | Buyer | Sale Price | Title Company |
|---|---|---|---|
| $249,900 | Knight Barry Title |
We collect this data history from publicly available records. To have your information removed, we recommend requesting removal directly through your county’s website.
| Date | Status | Borrower | Loan Amount |
|---|---|---|---|
| Open | $241,761 |
We collect this data history from publicly available records. To have your information removed, we recommend requesting removal directly through your county’s website.
| Date | Event | Price | List to Sale | Price per Sq Ft |
|---|---|---|---|---|
| 12/27/2024 12/27/24 | Sold | $249,900 | 0.0% | -- |
| 10/15/2024 10/15/24 | For Sale | $249,900 | -- | -- |
We collect this data history from publicly available records. To have your information removed, we recommend requesting removal directly through your county’s website.
| Year | Tax Paid | Tax Assessment Tax Assessment Total Assessment is a certain percentage of the fair market value that is determined by local assessors to be the total taxable value of land and additions on the property. | Land | Improvement |
|---|---|---|---|---|
| 2025 | $5,683 | $267,700 | $20,600 | $247,100 |
| 2024 | $51 | $267,700 | $20,600 | $247,100 |
| 2023 | $0 | $267,700 | $20,600 | $247,100 |
| 2022 | $4,189 | $164,000 | $12,300 | $151,700 |
| 2021 | $4,067 | $164,000 | $12,300 | $151,700 |
| 2020 | $4,045 | $164,000 | $12,300 | $151,700 |
| 2019 | $4,019 | $164,000 | $12,300 | $151,700 |
| 2018 | $3,745 | $164,000 | $12,300 | $151,700 |
| 2017 | $3,593 | $164,000 | $12,300 | $151,700 |
| 2016 | $3,348 | $136,600 | $8,400 | $128,200 |
| 2015 | $3,527 | $136,600 | $8,400 | $128,200 |
| 2014 | $3,280 | $136,600 | $8,400 | $128,200 |
Seller's Agent in 2024
DAWN PORTZEN
STEVENS POINT REALTY INC
(715) 321-1289
65 Total Sales
Buyer's Agent in 2024
SCOTT STANKOWSKI
EXIT REALTY CW
(715) 321-2825
25 Total Sales
Source: Central Wisconsin Multiple Listing Service
MLS Number: 22405050
APN: 281-24-0829230017
Disclaimer: Certain information contained herein is derived from information provided by parties other than Homes.com. All information provided is deemed reliable, but is not guaranteed to be accurate and should be independently verified.
IDX information is provided exclusively for personal, non-commercial use, and may not be used for any purpose other than to identify prospective properties consumers may be interested in purchasing. Information is deemed reliable but not guaranteed.
Ask me questions while you tour the home.