NOT LISTED FOR SALE
2 Beds
1 Bath
750 Sq Ft
5,227 Sq Ft Lot

Sale Details

Date Sold: January 16, 2026

Last sale price $139,900 $187 Per Sq Ft

163 Days on Market

Highlights

  • New Construction
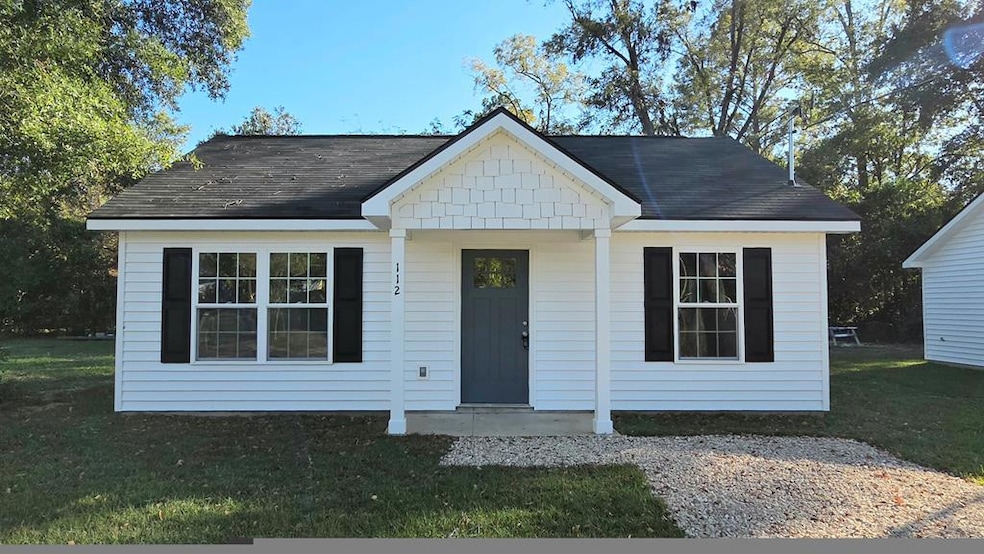
  • Cottage
  • Bathtub with Shower
  • No HOA
  • Porch
  • Laundry Room

About This Home

As of January 2026

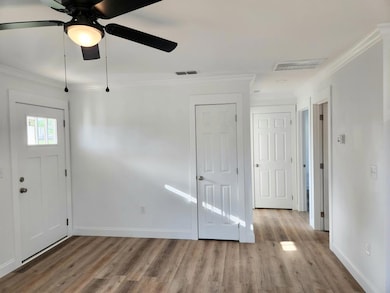
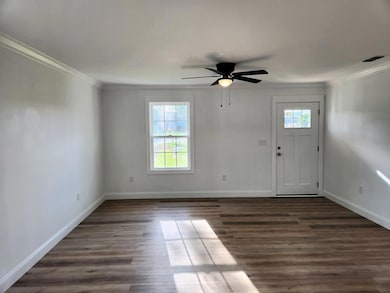
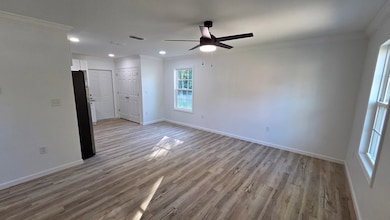
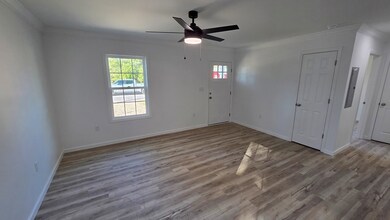
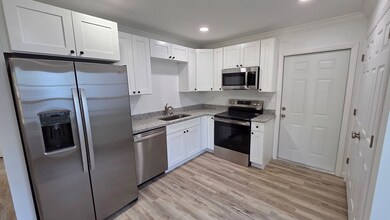
Welcome to your charming new retreat in the heart of Thomasville, GA! This exquisite 2025 brand-new cottage is a perfect blend of modern elegance and cozy comfort, offering an ideal sanctuary for both first-time homeowners and those looking to downsize into an easy-living retirement haven. Featuring two spacious bedrooms and one beautifully appointed bathroom, this home radiates warmth and style at every turn with it's open floor plan. Granite countertops, along with stainless steel appliances that elevate both aesthetics and functionality. The luxury vinyl flooring throughout adds a touch of sophistication while providing durability for everyday living. Designed with energy efficiency in mind, this delightful home ensures low utility bills so you can spend more on what truly matters – creating lovely memories within these walls. Nestled in a neighborhood yet conveniently located all within a couple minutes that makes Thomasville special, including vibrant local shops and picturesque parks, you'll have everything you need just moments away. Whether you're starting anew or simplifying your lifestyle, this captivating cottage offers unparalleled charm without compromising on modern comforts. Discover the allure of cozy living today!

Last Agent to Sell the Property

Eugene Witherspoon

KeySouth Real Estate Group, Inc Brokerage Phone: 2292263911 License #314462 Listed on: 07/01/2025

Co-Listed By

Felicia Witherspoon

KeySouth Real Estate Group, Inc Brokerage Phone: 2292263911 License #411379

Last Buyer's Agent

Non Member

Home Details

Home Type

  • Single Family

Year Built

  • Built in 2025 | New Construction

Lot Details

  • 5,227 Sq Ft Lot
  • Grass Covered Lot

Home Design

  • Cottage
  • Slab Foundation
  • Frame Construction
  • Architectural Shingle Roof
  • Vinyl Siding

Interior Spaces

  • 750 Sq Ft Home
  • 1-Story Property
  • Sheet Rock Walls or Ceilings
  • Ceiling Fan
  • Combination Kitchen and Dining Room
  • Luxury Vinyl Tile Flooring
  • Laundry Room

Bedrooms and Bathrooms

  • 2 Bedrooms
  • 1 Full Bathroom
  • Bathtub with Shower

Parking

  • Carport
  • Gravel Driveway
  • Open Parking

Outdoor Features

  • Porch

Utilities

  • Central Heating and Cooling System
  • Heat Pump System
  • Cable TV Available

Community Details

  • No Home Owners Association
  • Door to Door Trash Pickup

Listing and Financial Details

  • Builder Warranty

Home Details

Home Type

Single Family

Year Built

Built in 2025 | New Construction

Lot Details

5,227 Sq Ft Lot

Listing Details

  • Property Sub Type: Single Family Residence
  • Prop. Type: Residential
  • Lot Size Acres: 0.12
  • Co List Office Mls Id: 17
  • Co List Office Phone: 229-226-3911
  • Subdivision Name: No Recorded Subdivision
  • Directions: From Jackson St heading south make left onto Bartow St. Make right onto Wright St, Make right onto 5th Ave.
  • Architectural Style: Cottage
  • Carport Y N: Yes
  • Garage Yn: No
  • Unit Levels: One
  • New Construction: Yes
  • Building Stories: 1
  • Year Built: 2025
  • Attribution Contact: 2292263911
  • Special Features: NewHome
  • Stories: 1

Interior Features

  • Full Bathrooms: 1
  • Total Bedrooms: 2
  • Flooring: Luxury Vinyl
  • Interior Amenities: Sheetrock Walls, Dining Room/Kitchen Combo, Light & Airy, Ceiling Fan(s)
  • Living Area: 750
  • Window Features: Thermal Glass
  • Bedroom/Bathroom Features: Tub/Shower Combo

Exterior Features

  • Lot Features: Grass
  • Pool Private: No
  • Construction Type: Frame, Vinyl Siding
  • Foundation Details: Slab
  • Patio And Porch Features: Porch
  • Property Condition: Builder's Warranty, New Construction
  • Roof: Architectural

Garage/Parking

  • Covered Parking Spaces: 2
  • Open Parking: Yes
  • Parking Features: Gravel Drive, 2 Car, Carport

Utilities

  • Laundry Features: Area
  • Cooling: Central Heat/Air
  • Cooling Y N: Yes
  • Heating: Central Heat/Air, Heat Pump
  • Heating Yn: Yes
  • Electric: City of Thomasville
  • Utilities: Cable Available, Garbage Pick Up, Sewer Connected, Water Connected
  • Water Source: Water Connected, City of Thomasville

Condo/Co-op/Association

  • Association: No

Lot Info

  • Lot Size Sq Ft: 5227.2
Create a Home Valuation Report for This Property
The Home Valuation Report is an in-depth analysis detailing your home's value as well as a comparison with similar homes in the area

Property History

We collect this data history from publicly available records. To have your information removed, we recommend requesting removal directly through your county’s website.

Date Event Price List to Sale Price per Sq Ft Prior Sale
01/16/2026 01/16/26 Sold $139,900 -3.5% $187 / Sq Ft
12/11/2025 12/11/25 Pending -- -- --
07/01/2025 07/01/25 For Sale $144,900 +866.0% $193 / Sq Ft
03/28/2025 03/28/25 Sold $15,000 0.0% -- View Prior Sale
03/28/2025 03/28/25 For Sale $15,000 -- --
Source: Thomasville Area Board of REALTORS®

Agents Affiliated with this Home

  • Section Image
  • Section Image
See All Agents

Map

Source: Thomasville Area Board of REALTORS®

MLS Number: 925686

Your Personal Tour Guide

Ask me questions while you tour the home.