NOT LISTED FOR SALE

112 Academy Dr Wilmore, KY 40390

Wilmore Area

Estimated Value: $314,000 - $346,799

3 Beds
2.5 Baths
2,011 Sq Ft
$163/Sq Ft Est. Value

Sale Details

Date Sold: October 6, 2025

Last sale price $320,000 $159 Per Sq Ft

Est. 2% increase in value since last sale

Current estimated payment $2,530 / mo

7 Days on Market

Highlights

  • Main Floor Primary Bedroom
  • Neighborhood Views
  • Recreation Facilities
  • Wilmore Elementary School Rated A-
  • Community Pool
  • 2 Car Attached Garage

About This Home

As of October 2025

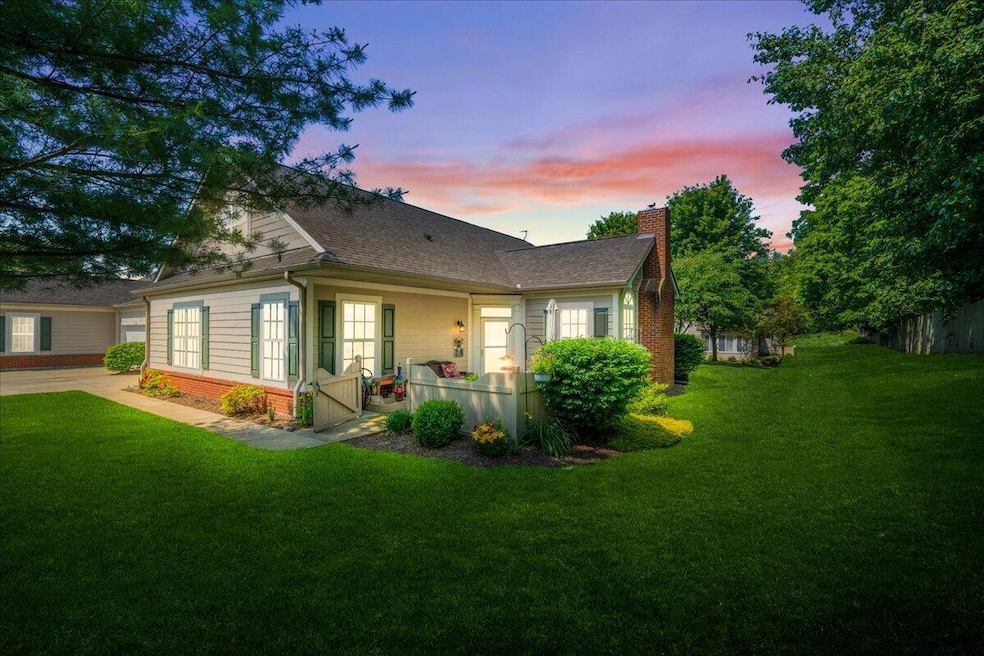
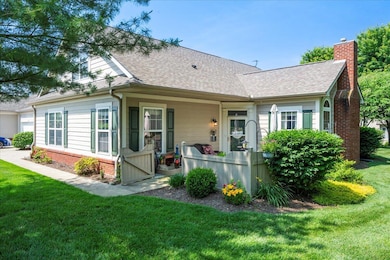
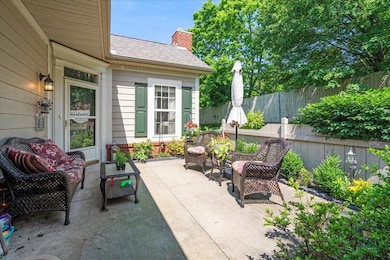
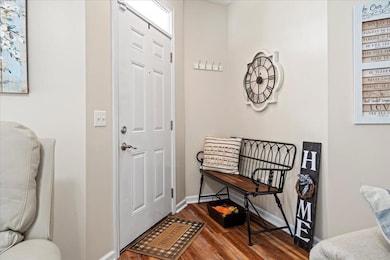
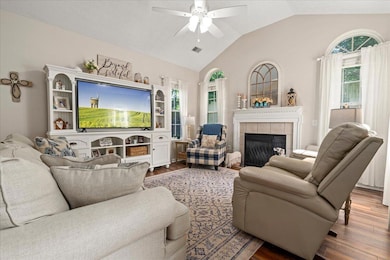
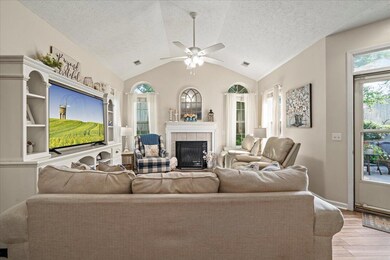
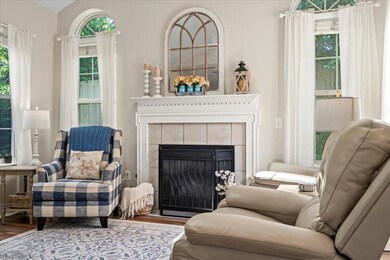
Motivated sellers! Bring us an offer! Enjoy low-maintenance living in this beautifully updated 3BR, 2.5BA patio home condo with an ideal blend of comfort and convenience! The updated kitchen features quartz countertops, stainless steel appliances, and a pantry. The spacious family room boasts a vaulted ceiling and cozy gas fireplace. The main-level laundry room is a great size and includes custom cabinetry, plus an oversized closet converted into a stylish office/craft space with built-in workspace and cabinets. The first-floor primary suite offers a walk-in closet and private bath with a walk-in shower. A second bedroom and a convenient half bath are also located on the main level. Upstairs, you'll find a second primary loft-style bedroom/bonus room with a full bath and a huge walk-in closet, perfect for guests or a flexible living area. Relax or entertain in the charming fenced patio area. A 2-car attached garage adds even more convenience. The HOA covers lawn care, roof, exterior maintenance, water, sewer, trash, snow removal, a community pool, and clubhouse!

Last Agent to Sell the Property

Philip Wood

Keller Williams Bluegrass Realty License #220816 Listed on: 08/18/2025

Keller Williams Bluegrass Realty

Last Buyer's Agent

Tyanne Whitworth

RE/MAX Elite Lexington License #288675

RE/MAX Elite Lexington

Home Details

Home Type

  • Single Family

Year Built

  • Built in 2007

HOA Fees

  • $425 Monthly HOA Fees

Parking

  • 2 Car Attached Garage

Home Design

  • Brick Veneer
  • Slab Foundation
  • Dimensional Roof
  • Shingle Roof
  • HardiePlank Type

Interior Spaces

  • 2,011 Sq Ft Home
  • 1.5-Story Property
  • Ceiling Fan
  • Gas Log Fireplace
  • Insulated Windows
  • Blinds
  • Insulated Doors
  • Entrance Foyer
  • Family Room with Fireplace
  • Dining Room
  • Utility Room
  • Washer and Electric Dryer Hookup
  • Carpet
  • Neighborhood Views
  • Storm Doors

Kitchen

  • Breakfast Bar
  • Oven or Range
  • Microwave
  • Dishwasher
  • Disposal

Bedrooms and Bathrooms

  • 3 Bedrooms
  • Primary Bedroom on Main
  • Walk-In Closet

Attic

  • Attic Floors
  • Storage In Attic
  • Pull Down Stairs to Attic

Outdoor Features

  • Patio

Schools

  • Wilmore Elementary School
  • West Jessamine Middle School
  • West Jess High School

Utilities

  • Cooling Available
  • Forced Air Heating System
  • Heating System Uses Natural Gas
  • Gas Water Heater

Listing and Financial Details

  • The owner pays for management, pool maintenance
  • Assessor Parcel Number 024-00-00-005.2S

Community Details

Overview

  • Association fees include insurance, sewer, snow removal, trash, water
  • Bethel Pointe Subdivision
  • Mandatory home owners association
  • On-Site Maintenance

Recreation

  • Recreation Facilities
  • Community Pool
  • Snow Removal

Home Details

Home Type

Single Family

Year Built

Built in 2007

Lot Details

0 Sq Ft Lot

HOA Fees

$425 per month

Parking

2

Listing Details

  • Property Type: Residential
  • Property Sub-Type: Condominium
  • Structure Type: House
  • Year Built: 2007
  • Above Grade Finished Sq Ft: 2011.0
  • Levels: One and One Half
  • New Construction: No
  • Structure Type:House: Yes
  • View:Neighborhood: Yes
  • Roof:Dimensional Style: Yes
  • Flooring:Carpet: Yes
  • Sewer:Public Sewer: Yes
  • Water Source:Public: Yes
  • Appliances Microwave: Yes
  • Laundry Features:Washer Hookup: Yes
  • Laundry Features:Electric Dryer Hookup: Yes
  • Appliances Refrigerators: Yes
  • Foundation Details:Slab: Yes
  • Roof:Shingle: Yes
  • Tax Legal: Elementary School: Wilmore
  • Tax Legal: Middle Or Junior School: West Jessamine Middle School
  • Tax Legal: High School: West Jess HS
  • Levels: One and One Half: Yes
  • Patio And Porch Features: Patio: Yes
  • Water Heater: Gas: Yes
  • Other Sold Info: New Construction YN: No
  • Cooling: Electric: Yes
  • Lot: View YN: Yes
  • Lot: Water Body Access YN: No
  • AssociationCommunity: Association Mandatory YN: Yes
  • Association Fee Includes: Maintenance Grounds: Yes
  • Association Fee Includes: Sewer: Yes
  • Association Fee Includes: Snow Removal: Yes
  • Association Fee Includes: Trash: Yes
  • Association Fee Includes: Water: Yes
  • Association Amenities: Recreation Facilities: Yes
  • Special Features: None
  • Property Sub Type: Detached

Interior Features

  • Appliances: Dishwasher, Disposal, Microwave, Range, Refrigerator
  • Interior Amenities: Breakfast Bar, Ceiling Fan(s), Entrance Foyer, Primary Downstairs, Walk-In Closet(s)
  • Flooring: Carpet, Other
  • Full Bathrooms: 2
  • Half Bathrooms: 1
  • Total Bathrooms: 3
  • Basement: No
  • Total Bedrooms: 3
  • Door Features: Storm Door(s)
  • Fireplace Features: Family Room, Gas Log
  • Fireplace: Yes
  • LivingArea: 2011.0
  • Owner Pays: Management, Pool Maintenance
  • Window Features: Blinds, Insulated Windows
  • Fireplace Features:Gas Log: Yes
  • Appliances Dishwasher: Yes
  • Appliances Range: Yes
  • Interior Features:Entrance Foyer: Yes
  • Interior Features:Walk-In Closet(s): Yes
  • Interior Features:Breakfast Bar: Yes
  • Interior: Basement YN: No
  • Interior: Fireplace YN: Yes
  • Attic Features: Storage Only: Yes
  • Interior Features: Ceiling Fan(s): Yes
  • Interior Features: Primary Downstairs: Yes
  • Fireplace Features: Family Room: Yes
  • Attic Features: Pull-Down Stairs: Yes
  • Attic Features: Partially Floored: Yes

Exterior Features

  • Roof: Dimensional Style, Shingle
  • Construction Materials: Brick Veneer, HardiPlank Type
  • Foundation Details: Slab
  • List Price: 330000.0
  • Patio And Porch Features: Patio
  • View: Neighborhood
  • View YN: Yes
  • Waterfront: No
  • Construction Materials:Brick Veneer: Yes
  • Window Features:Blinds: Yes
  • Window Features:Insulated Windows: Yes
  • Exterior Features:Storm Door(s): Yes
  • Construction Materials:HardiPlank Type: Yes
  • Lot: Waterfront YN: No
  • Community Features: Pool: Yes

Garage/Parking

  • Attached Garage: No
  • Carport: No
  • Garage Spaces: 2.0
  • Garage: Yes
  • Parking Features: Attached Garage
  • Parking Information: Garage YN: Yes
  • Parking Information: Garage Spaces: 2.0
  • Parking Features: Attached Garage: Yes
  • Parking Information: Carport YN: No

Utilities

  • Sewer: Public Sewer
  • Heating: Forced Air, Natural Gas
  • Cooling: Electric
  • Cooling: Yes
  • Heating: Yes
  • Laundry Features: Electric Dryer Hookup, Washer Hookup
  • Water Source: Public
  • Heating:Forced Air: Yes
  • Utilities: Cooling YN: Yes
  • Utilities: Heating YN: Yes
  • Heating: Natural Gas: Yes

Condo/Co-op/Association

  • Association Amenities: Recreational Facilities
  • Association Fee: 425.0
  • Association Fee Frequency: Monthly
  • Association: Yes
  • Community Features: Pool

Fee Information

  • Association Fee Includes: Insurance, Sewer, Snow Removal, Trash, Water

Schools

  • Elementary School: Wilmore
  • High School: West Jess HS
  • Middle or Junior School: West Jessamine Middle School

Lot Info

  • Parcel Number: 024-00-00-005.2S

Range of Values:

--
Value Increase
--
Percent Increase
--
Adjusted for Inflation
Collateral Analytics

Collateral Analytics Collateral Analytics AVMs (Automated Valuation Model) employ a number of statistical approaches combined with neighborhood-specific comparable selection guarantees the most up-to-date and precise valuations.

Not Available

Collateral Analytics does not have data for the current month. Please view the chart for historical values.

ICE

ICE Mortgage Technology ICE Mortgage Technology’s AVM (Automated Valuation Model) is a state-of-the-art online residential property valuation tool that provides a quick and accurate estimate of the value of almost any home in the U.S.

Not Available

ICE Mortgage Technology does not have data for the current month. Please view the chart for historical values.

First American

First American First American Data & Analytics’ next-generation AVM combines unrivaled data assets with a blended ensemble of valuation models to produce highly accurate, reliable valuations you can trust.

Not Available

First American does not have data for the current month. Please view the chart for historical values.

Quantarium

Quantarium Quantarium’s valuation service, repeatedly proven the industry’s most accurate and comprehensive, is supercharged with a self-learning and auto-tuning AI engine that continually becomes smarter and more accurate as it processes daily inputs from the industry’s leading RE data lake.

Not Available

Quantarium does not have data for the current month. Please view the chart for historical values.

Average Value
Not Available
List Price
Sold Price
Create a Home Valuation Report for This Property
The Home Valuation Report is an in-depth analysis detailing your home's value as well as a comparison with similar homes in the area

Home Values in the Area

Source: Public Records

Average Home Value in this Area


Source: Public Records

Property History

We collect this data history from publicly available records. To have your information removed, we recommend requesting removal directly through your county’s website.

Date Event Price List to Sale Price per Sq Ft Prior Sale
10/06/2025 10/06/25 Sold $320,000 -3.0% $159 / Sq Ft
08/25/2025 08/25/25 Pending -- -- --
08/18/2025 08/18/25 For Sale $330,000 +46.0% $164 / Sq Ft
07/01/2021 07/01/21 For Sale $225,997 +0.7% $116 / Sq Ft
06/30/2021 06/30/21 Sold $224,500 -- $115 / Sq Ft View Prior Sale
04/29/2021 04/29/21 Pending -- -- --
Source: ImagineMLS (Bluegrass REALTORS®)

Agents Affiliated with this Home

  • Section Image
  • Section Image
See All Agents

Map

Source: ImagineMLS (Bluegrass REALTORS®)

MLS Number: 25018255

ImagineMLS (Bluegrass REALTORS®)

APN: 024-00-00-005.2S

Your Personal Tour Guide

Ask me questions while you tour the home.