
Cyndi Reep
BHHS Premier Properties
(682) 297-5259
64 Total Sales
6 in Briar
$229K - $640K Price Range


Estimated Value: $467,486
*PRICE IMPROVEMENT*SELLER OFFERING UP TO $25,000 IN CONCESSIONS TOWARDS BUYER'S CLOSING COSTS OR RATE BUY DOWN**
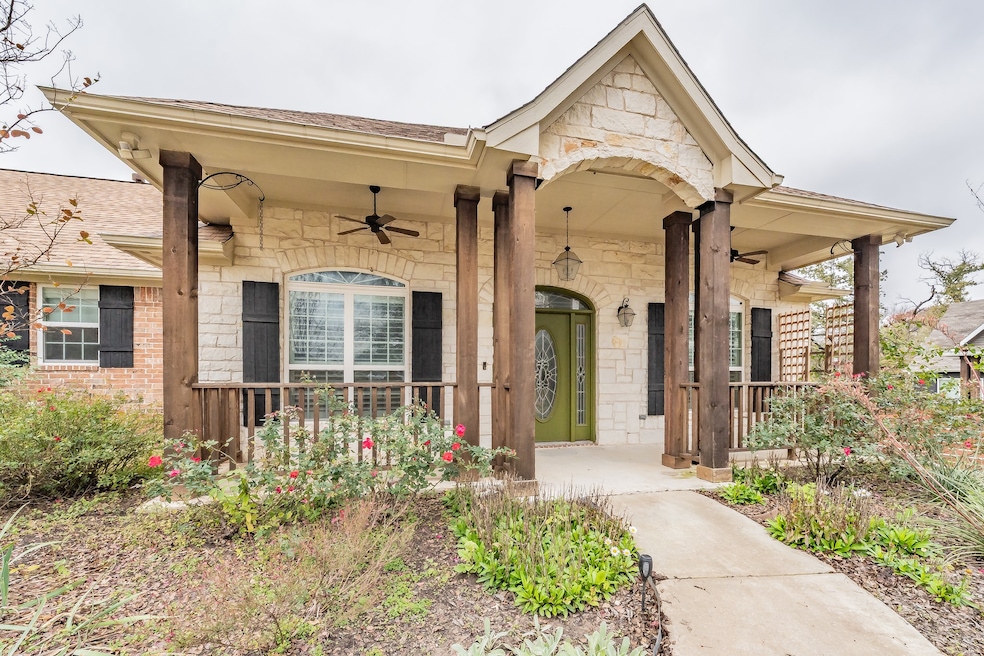
Beautiful custom-built home tucked at the end of a quiet cul-de-sac, offering peaceful country living with privacy and space to unwind along with the convenience of nearby amenities. The inviting open floor plan features high ceilings, crown molding, a large kitchen designed for entertaining, complete with a double oven, granite countertops, natural gas, ample counter space, and generous storage. Bright and comfortable living areas flow seamlessly for everyday living or hosting guests. A dedicated office sits just off the entry, featuring custom built-in cabinets and elegant glass doors, perfect for remote work or a quiet workspace. The large primary suite features a spacious ensuite bathroom with double sinks and a walk-in shower. There are two bonus rooms that can serve as additional office space, hobby area, storage, playroom, or workout area, giving you endless ways to make the home your own. The spacious backyard is a true retreat—wide open with an acre full of mature trees, a deck, and a charming pergola that is perfect for weekend barbecues, morning coffee, or simply relaxing outdoors. This is a rare opportunity to enjoy country charm with modern comfort in a beautifully crafted home.
Last Agent to Sell the Property
Real Broker, LLC License #0749269 Listed on: 12/02/2025
We collect this data history from publicly available records. To have your information removed, we recommend requesting removal directly through your county’s website.
Cyndi Reep
BHHS Premier Properties
(682) 297-5259
64 Total Sales
6 in Briar
$229K - $640K Price Range
Marsha Hardin
Marsha Hardin Real Estate LLC
(817) 985-4932
103 Total Sales
11 in Briar
$55K - $700K Price Range
Amy Turner
Compass RE Texas, LLC
(817) 799-8464
73 Total Sales
1 in Briar
$539,000 Price
Beverly Beasley
Keller Williams Realty
(817) 422-5161
44 Total Sales
1 in Briar
$245,000 Price
Itzel McGregor
Orchard Brokerage
(469) 599-2947
63 Total Sales
1 in Briar
$289,000 Price
Starla Karlis
Better Homes & Gardens, Winans
(817) 330-6049
100 Total Sales
1 in Briar
$599,500 Price
We collect this data history from publicly available records. To have your information removed, we recommend requesting removal directly through your county’s website.
| Date | Buyer | Sale Price | Title Company |
|---|---|---|---|
| -- | Alamo Title Company | ||
| Price Pamela Anne | -- | Alamo Title Company | |
| Price Gerald L | -- | Alamo Title Company |
We collect this data history from publicly available records. To have your information removed, we recommend requesting removal directly through your county’s website.
| Date | Status | Borrower | Loan Amount |
|---|---|---|---|
| Open | $465,000 | ||
| Closed | Price Gerald L | $112,000 |
We collect this data history from publicly available records. To have your information removed, we recommend requesting removal directly through your county’s website.
| Date | Event | Price | List to Sale | Price per Sq Ft |
|---|---|---|---|---|
| 02/18/2026 02/18/26 | Sold | -- | -- | -- |
| 01/20/2026 01/20/26 | Pending | -- | -- | -- |
| 01/01/2026 01/01/26 | Price Changed | $465,000 | -2.1% | $188 / Sq Ft |
| 12/04/2025 12/04/25 | For Sale | $475,000 | -- | $192 / Sq Ft |
We collect this data history from publicly available records. To have your information removed, we recommend requesting removal directly through your county’s website.
| Year | Tax Paid | Tax Assessment Tax Assessment Total Assessment is a certain percentage of the fair market value that is determined by local assessors to be the total taxable value of land and additions on the property. | Land | Improvement |
|---|---|---|---|---|
| 2025 | $2,079 | $437,130 | $85,000 | $352,130 |
| 2024 | $2,079 | $401,570 | $85,000 | $316,570 |
| 2023 | $2,079 | $401,570 | $85,000 | $316,570 |
| 2022 | $6,530 | $387,990 | $50,000 | $337,990 |
| 2021 | $6,700 | $387,990 | $50,000 | $337,990 |
| 2020 | $6,070 | $332,480 | $40,000 | $292,480 |
| 2019 | $5,954 | $332,480 | $40,000 | $292,480 |
| 2018 | $5,430 | $274,240 | $30,000 | $244,240 |
| 2017 | $624 | $30,000 | $30,000 | $0 |
KC
Seller's Agent in 2026
Kensey Chase
Real Broker, LLC
(940) 231-8775
33 Total Sales
RP
Buyer's Agent in 2026
Richard Parker
Regal, REALTORS
(432) 270-4858
29 Total Sales
Source: North Texas Real Estate Information Systems (NTREIS)
MLS Number: 21124229
APN: R000101547
Disclaimer: Certain information contained herein is derived from information provided by parties other than Homes.com. All information provided is deemed reliable, but is not guaranteed to be accurate and should be independently verified.
Listing information provided in part by the North Texas Real Estate Information Systems, Inc, for personal, non-commercial use by viewers of this site and may not be reproduced or redistributed. All information is deemed reliable but not guaranteed. Copyright © NTREIS 2026. All rights reserved
Ask me questions while you tour the home.