
Dareika Morrison
Responds Quickly
Next Step Realty
(405) 500-2859
84 Total Sales
1 in Yukon
$269,900 Price

Estimated Value: $165,000 - $181,000
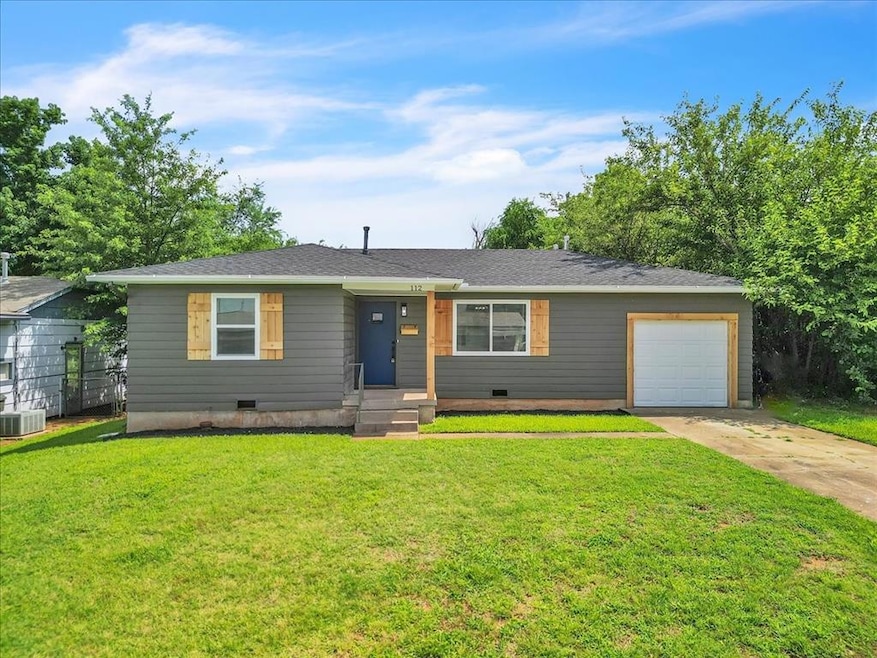
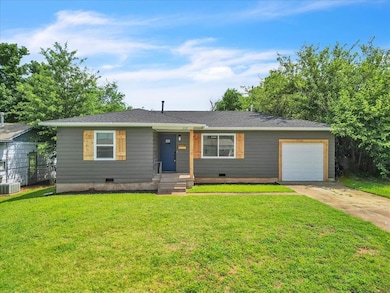
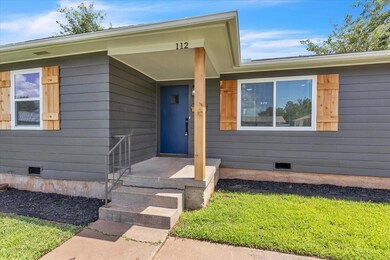
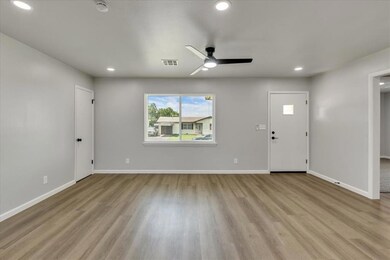
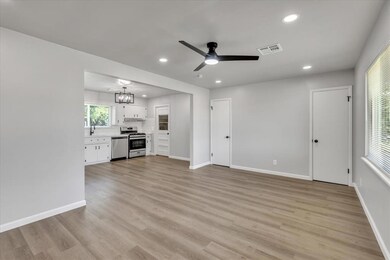
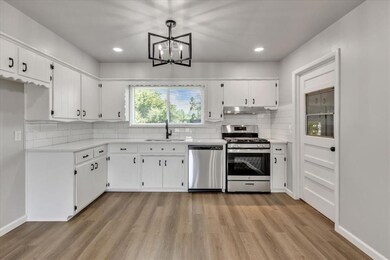
1960's adorable blue door bungalow set in the heart of Yukon. This 3 bed, 1 1/2 bath home has been refreshed from top to bottom. The cedar trim and shutters invite you in. The kitchen has painted cabinets, quartz counters, tile backsplash, and stainless appliances. The bathroom vanities, vanity tops, toilets, tub/shower, faucet and fixtures are sure to please. LVP flooring throughout and new carpet in bedrooms. Fresh paint on ceilings, walls, doors, cabinets and trim. Windows, roof, garage door, HVAC, water tank and electrical panel are all 2025! We've even added additional insulation to the attic. There is a storage shed out back painted to match the home. ONG is replacing the gas line. This home is light and bright with an open feel from the living room to the kitchen. Your washer/dryer hookups are in the garage. Located just 1 block east of Myers Elementary school and 2 blocks north of the new Freedom Trail Playground, Mulvey Pond and the community center.
Last Agent to Sell the Property
Copper Creek Real Estate License #131821 Listed on: 06/20/2025
We collect this data history from publicly available records. To have your information removed, we recommend requesting removal directly through your county’s website.
Dareika Morrison
Next Step Realty
(405) 500-2859
84 Total Sales
1 in Yukon
$269,900 Price
Gayla Jones
Metro First Realty
(405) 775-9501
100 Total Sales
2 in Yukon
$140K - $363K Price Range
Jenn Howard
Real Estate Rockstar, LLC
(405) 353-6528
40 Total Sales
4 in Yukon
$215K - $340K Price Range
Jamey Holmes
Heart and Soil Realty, LLC
(580) 217-7732
105 Total Sales
1 in Yukon
$145,000 Price
Kathy Tarbox
Hamilwood Real Estate
(405) 357-9107
65 Total Sales
5 in Yukon
$246K - $435K Price Range
Cindy Bolf
ShowOKC Real Estate
(405) 353-9339
51 Total Sales
5 in Yukon
$172K - $573K Price Range
We collect this data history from publicly available records. To have your information removed, we recommend requesting removal directly through your county’s website.
| Date | Buyer | Sale Price | Title Company |
|---|---|---|---|
| $180,000 | Element Title Services | ||
| Skyline Development Inc | $60,000 | Old Republic Title | |
| Beyer Nora Lee | -- | -- |
We collect this data history from publicly available records. To have your information removed, we recommend requesting removal directly through your county’s website.
| Date | Status | Borrower | Loan Amount |
|---|---|---|---|
| Closed | $6,182 | ||
| Closed | Foster Ryan | $6,182 | |
| Open | Foster Ryan Jacob | $176,641 | |
| Previous Owner | Skyline Development Inc | $125,000 |
We collect this data history from publicly available records. To have your information removed, we recommend requesting removal directly through your county’s website.
| Date | Event | Price | List to Sale | Price per Sq Ft |
|---|---|---|---|---|
| 08/21/2025 08/21/25 | Sold | $179,900 | 0.0% | $167 / Sq Ft |
| 07/22/2025 07/22/25 | Pending | -- | -- | -- |
| 06/20/2025 06/20/25 | For Sale | $179,900 | -- | $167 / Sq Ft |
We collect this data history from publicly available records. To have your information removed, we recommend requesting removal directly through your county’s website.
| Year | Tax Paid | Tax Assessment Tax Assessment Total Assessment is a certain percentage of the fair market value that is determined by local assessors to be the total taxable value of land and additions on the property. | Land | Improvement |
|---|---|---|---|---|
| 2025 | $776 | $7,375 | $1,671 | $5,704 |
| 2024 | $631 | $7,025 | $1,592 | $5,433 |
| 2023 | $631 | $6,820 | $1,579 | $5,241 |
| 2022 | $612 | $6,621 | $1,565 | $5,056 |
| 2021 | $593 | $6,428 | $1,532 | $4,896 |
| 2020 | $565 | $6,241 | $1,498 | $4,743 |
| 2019 | $547 | $6,059 | $1,453 | $4,606 |
| 2018 | $530 | $5,883 | $1,410 | $4,473 |
| 2017 | $511 | $5,712 | $1,357 | $4,355 |
| 2016 | $494 | $5,712 | $1,360 | $4,352 |
| 2015 | $466 | $5,384 | $1,280 | $4,104 |
| 2014 | $466 | $5,227 | $1,239 | $3,988 |
Seller's Agent in 2025
Lynne Hamilton
Copper Creek Real Estate
(405) 808-3936
179 Total Sales
Source: MLSOK
MLS Number: 1175759
APN: 090016721
Disclaimer: Certain information contained herein is derived from information provided by parties other than Homes.com. All information provided is deemed reliable, but is not guaranteed to be accurate and should be independently verified.
All data is obtained from various sources and may not have been verified by broker or MLS GRID. Supplied Open House Information is subject to change without notice. All information should be independently reviewed and verified for accuracy. Properties may or may not be listed by the office/agent presenting the information. Some IDX listings have been excluded from this website. IDX information is provided exclusively for personal, non-commercial use, and may not be used for any purpose other than to identify prospective properties consumers may be interested in purchasing.
Information is deemed reliable but not guaranteed.
This information is not verified for authenticity or accuracy, is not guaranteed and may not reflect all real estate activity in the market.
Copyright 2026 MLSOK, Inc. All rights reserved.
Listings courtesy of MLSOK as distributed by MLS GRID.
Based on information submitted to the MLS GRID
Ask me questions while you tour the home.