NOT LISTED FOR SALE

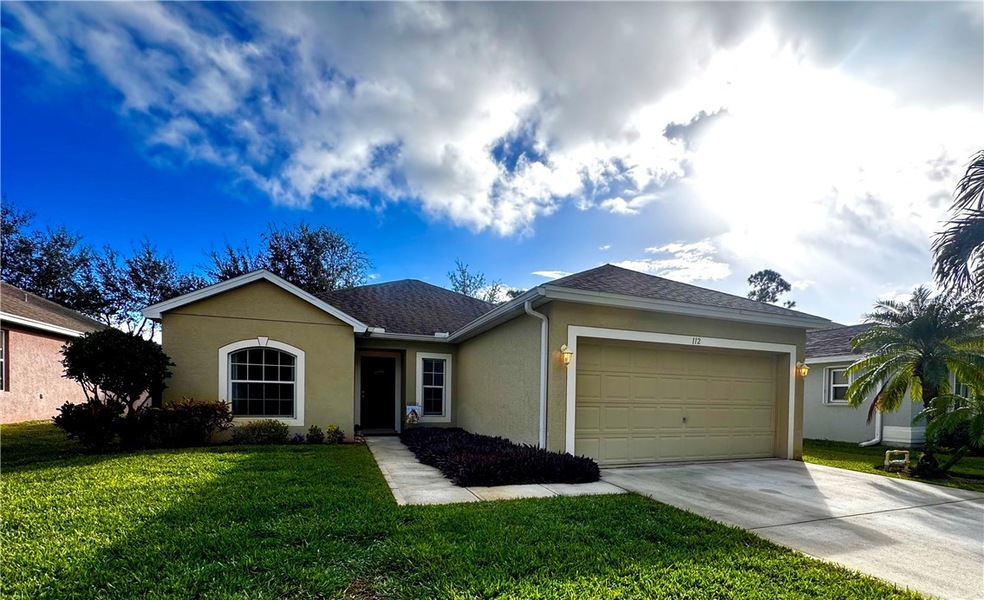
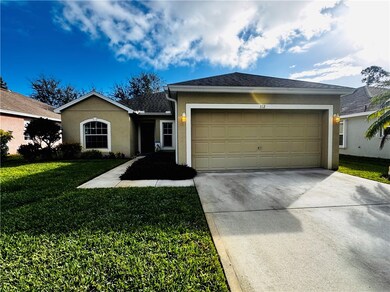
112 Ashbury Blvd Sebastian, FL 32958

Roseland Area

Estimated Value: $341,651 - $410,000

3 Beds
2 Baths
1,639 Sq Ft
$224/Sq Ft Est. Value

Sale Details

Date Sold: April 14, 2025

Last sale price $350,000 $214 Per Sq Ft

Est. 5% increase in value since last sale

Current estimated payment $2,475 / mo

101 Days on Market

Highlights

  • Heated Pool
  • Clubhouse
  • Furnished
  • Gated Community
  • Vaulted Ceiling
  • Covered Patio or Porch

About This Home

As of April 2025

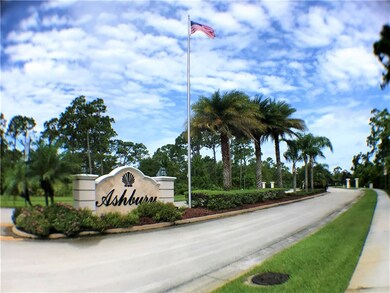
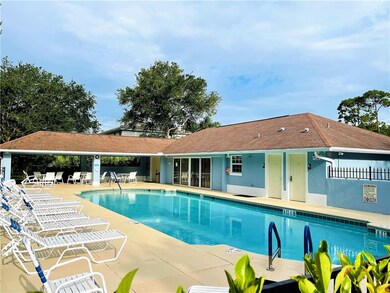
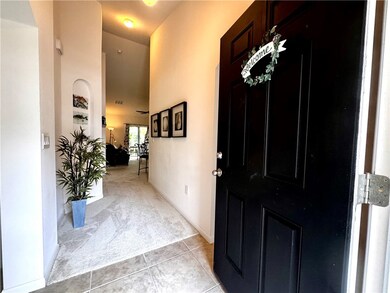
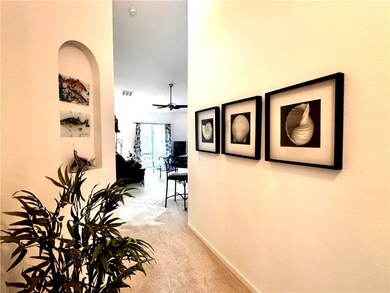
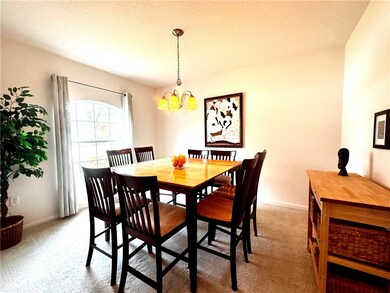
Welcome home to this Immaculate 3 Bedroom 2 bath block home located in the gated community of Ashbury. This home features include IMPACT windows, vaulted 12' Ceilings, 42" Cabinets in the kitchen, Stainless Steel Appliances, 12 x 18 Covered Lanai, and offered fully furnished (no value for furnishing added to pricing can be removed if needed). You'll enjoy the community setting with community clubhouse and Community Pool and located just a short walk to the river front. Original owners and only used seasonally... pleasure to show.

Last Agent to Sell the Property

Dawn Buckingham

Treasure Coast Realty LLC Brokerage Phone: 772-388-0200 License #3187612 Listed on: 01/03/2025

Last Buyer's Agent

Patrick Hall

Treasure Coast Realty LLC License #3494033

Create a Home Valuation Report for This Property
The Home Valuation Report is an in-depth analysis detailing your home's value as well as a comparison with similar homes in the area

Home Details

Home Type

  • Single Family

Est. Annual Taxes

  • $5,124

Year Built

  • Built in 2011

Lot Details

  • Lot Dimensions are 55x113
  • East Facing Home
  • Sprinkler System

Parking

  • 2 Car Garage

Home Design

  • Shingle Roof

Interior Spaces

  • 1,639 Sq Ft Home
  • 1-Story Property
  • Furnished
  • Vaulted Ceiling
  • Window Treatments
  • Property Views

Kitchen

  • Range
  • Microwave
  • Dishwasher
  • Disposal

Flooring

  • Carpet
  • Tile

Bedrooms and Bathrooms

  • 3 Bedrooms
  • Split Bedroom Floorplan
  • Walk-In Closet
  • 2 Full Bathrooms

Laundry

  • Laundry Room
  • Dryer
  • Washer

Outdoor Features

  • Heated Pool
  • Covered Patio or Porch

Utilities

  • Central Heating and Cooling System
  • Electric Water Heater

Listing and Financial Details

  • Tax Lot 162
  • Assessor Parcel Number 31390600025000000162.0

Community Details

Overview

  • Association fees include common areas, insurance, recreation facilities, reserve fund
  • Paradise Prop. Management Association
  • Ashbury Subdivision

Recreation

  • Community Playground
  • Community Pool

Additional Features

  • Clubhouse
  • Gated Community

Home Details

Home Type

Single Family

Est. Annual Taxes

$5,124

Year Built

Built in 2011

Lot Details

6,098 Sq Ft Lot

Parking

2

Listing Details

  • Property Sub Type: Detached
  • Prop. Type: Residential
  • Lot Size: 55x113
  • Ownership: Single Family/Other
  • Subdivision Name: Ashbury
  • Directions: From US1 go West on 512, turn right into community, at stop sign go straight, home is on the right (Sign in Yard)..Gate Code Required
  • Architectural Style: One Story
  • Garage Yn: Yes
  • Unit Levels: One
  • New Construction: No
  • Property Attached Yn: No
  • Building Stories: 1
  • Year Built: 2011
  • ResoBuildingAreaSource: Assessor
  • Property Sub Type Additional: Detached
  • Attribution Contact: 772-388-0200
  • Special Features: None
  • Stories: 1

Interior Features

  • Furnished: Furnished
  • Appliances: Dryer, Dishwasher, Electric Water Heater, Disposal, Microwave, Range, Refrigerator, Washer
  • Full Bathrooms: 2
  • Total Bedrooms: 3
  • Fireplace: No
  • Flooring: Carpet, Tile
  • Interior Amenities: High Ceilings, Split Bedrooms, Vaulted Ceiling(s), Walk-In Closet(s)
  • Living Area: 1639.0
  • Stories: 1
  • Window Features: Window Treatments
  • ResoLivingAreaSource: Assessor

Exterior Features

  • Lot Features: < 1/4 Acre
  • Pool Features: Electric Heat, Heated, Pool, Community
  • View: Other
  • View: Yes
  • Waterfront Features: None
  • Waterfront: No
  • Construction Type: Block, Concrete
  • Direction Faces: East
  • Exterior Features: Sprinkler/Irrigation, Porch
  • Patio And Porch Features: Covered, Porch
  • Roof: Shingle

Garage/Parking

  • Garage Spaces: 2.0
  • Parking Features: Garage

Utilities

  • Laundry Features: Laundry Room
  • Security: Gated Community
  • Cooling: Central Air
  • Cooling Y N: Yes
  • Heating: Central
  • Heating Yn: Yes
  • Sewer: Public Sewer
  • Water Source: Public

Condo/Co-op/Association

  • Community Features: Clubhouse, Other, Playground, Sidewalks, Pool
  • Association Fee: 84.0
  • Association Name: Paradise Prop. Management
  • Pets Allowed: Yes

Fee Information

  • Association Fee Includes: Common Areas, Insurance, Recreation Facilities, Reserve Fund

Lot Info

  • Parcel #: 31390600025000000162.0
  • Zoning Description: Residential
  • ResoLotSizeUnits: Acres

Tax Info

  • Tax Annual Amount: 5124.0
  • Tax Lot: 162
  • Tax Year: 2024

Ownership History

We collect this data history from publicly available records. To have your information removed, we recommend requesting removal directly through your county’s website.

Date Name Owned For Owner Type

Purchase Details

Listed on
Jan 3, 2025
Closed on
Apr 14, 2025
Sold by
Perno Robert and Perno Danielle
Bought by
Seller's Agent
Dawn Buckingham
Treasure Coast Realty LLC
Buyer's Agent
Patrick Hall
Treasure Coast Realty LLC
List Price
$369,900
Sold Price
$350,000
Premium/Discount to List
-$19,900
-5.38%
Views
42
Current Estimated Value
$367,413

Home Financials for this Owner

Home Financials are based on the most recent Mortgage that was taken out on this home.
Estimated Appreciation
$17,413
Avg. Annual Appreciation
3.61%

Purchase Details

Closed on
Jan 31, 2012
Sold by
D R Horton Inc
Bought by
Perno Robert and Perno Danielle
Source: Public Records

Home Values in the Area

Source: Public Records

Average Home Value in this Area


Source: Public Records

Agents Specializing in Sebastian, FL

See All Agents

Purchase History

We collect this data history from publicly available records. To have your information removed, we recommend requesting removal directly through your county’s website.

Date Buyer Sale Price Title Company
$350,000 Alliance Title Of The Treasure
Perno Robert $128,695 Dhi Title Of Florida Inc
Source: Public Records

Property History

We collect this data history from publicly available records. To have your information removed, we recommend requesting removal directly through your county’s website.

Date Event Price List to Sale Price per Sq Ft
04/14/2025 04/14/25 Sold $350,000 -5.4% $214 / Sq Ft
01/03/2025 01/03/25 For Sale $369,900 -- $226 / Sq Ft
Source: REALTORS® Association of Indian River County

Tax History

We collect this data history from publicly available records. To have your information removed, we recommend requesting removal directly through your county’s website.

Year Tax Paid Tax Assessment Tax Assessment Total Assessment is a certain percentage of the fair market value that is determined by local assessors to be the total taxable value of land and additions on the property. Land Improvement
2025 $5,488 $313,453 $29,750 $283,703
2024 $4,533 $313,453 $29,750 $283,703
2023 $4,533 $240,092 $0 $0
2022 $4,107 $281,404 $29,750 $251,654
2021 $3,523 $198,423 $29,750 $168,673
2020 $3,484 $192,286 $29,750 $162,536
2019 $3,408 $185,322 $29,750 $155,572
2018 $3,420 $181,072 $25,500 $155,572
2017 $3,280 $183,166 $0 $0
2016 $2,995 $154,410 $0 $0
2015 $2,807 $135,910 $0 $0
2014 $2,429 $118,930 $0 $0
Source: Public Records

Agents Affiliated with this Home

  • Section Image
  • Section Image
See All Agents

Map

Source: REALTORS® Association of Indian River County

MLS Number: 283972

APN: 31-39-06-00025-0000-00162.0

Your Personal Tour Guide

Ask me questions while you tour the home.