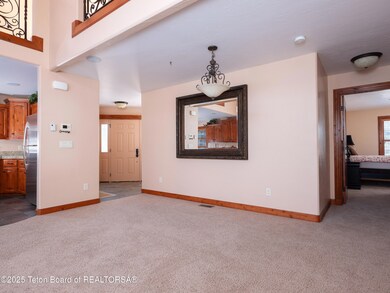
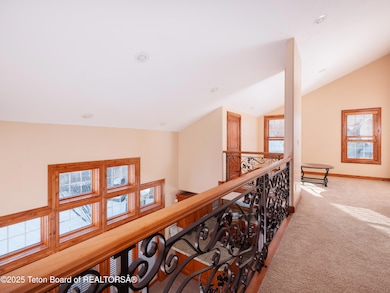
NOT LISTED FOR SALE

112 Aspen Meadows Rd Unit U33 Driggs, ID 83422

Driggs Area
3 Beds
3 Baths
1,858 Sq Ft
2 Acre Lot

Sale Details

Date Sold: March 12, 2025

10 Days on Market

Highlights

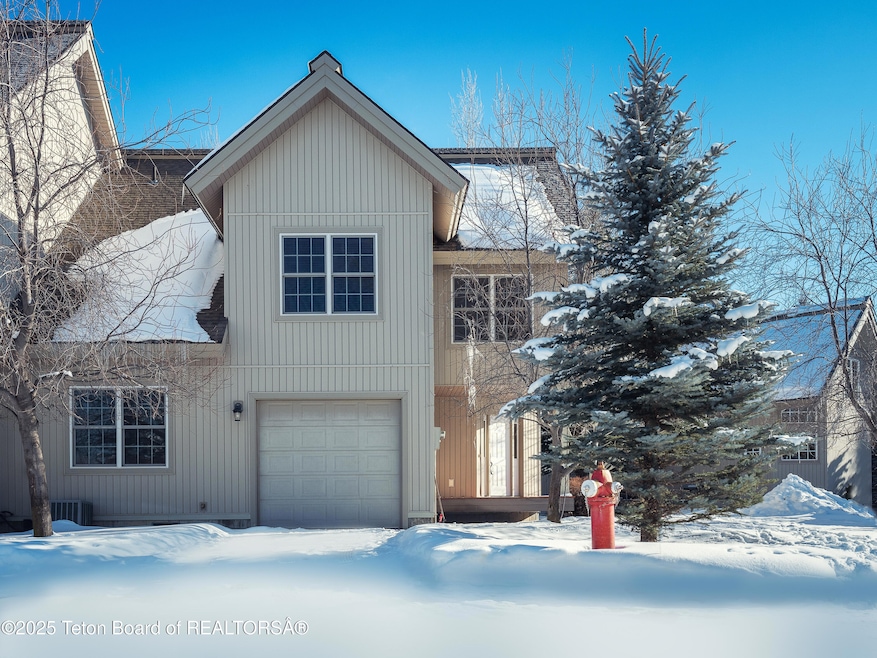
  • Home fronts a pond
  • Deck
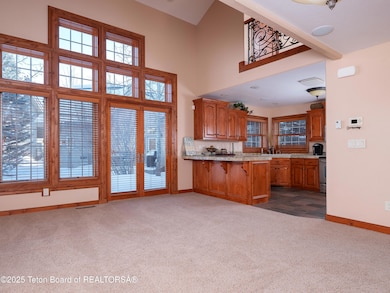
  • Cathedral Ceiling
  • Scenic Views
  • Pond
  • Hydromassage or Jetted Bathtub

About This Home

As of March 2025

This home is located at 112 Aspen Meadows Rd Unit U33, Driggs, ID 83422 since 17 January 2025. This property was built in 2007. 112 Aspen Meadows Rd Unit U33 is a home located in Teton County with nearby schools including Driggs Elementary School, Rendezvous Upper Elementary School, and Teton Middle School.

Last Agent to Sell the Property

Tayson Rockefeller

Teton Valley Realty License #SP39380 Listed on: 01/17/2025

Last Buyer's Agent

Mandy Rockefeller

Teton Valley Realty License #AB26197

Townhouse Details

Home Type

  • Townhome

Est. Annual Taxes

  • $2,906

Year Built

  • Built in 2007

Lot Details

  • Home fronts a pond
  • Open Space
  • Lot includes common area
  • Year Round Access
  • Sprinkler System
  • Landscaped with Trees

Parking

  • 1 Car Attached Garage
  • Garage Door Opener
  • Driveway

Property Views

  • Scenic Vista
  • Mountain

Home Design

  • Shingle Roof
  • Composition Shingle Roof
  • Aluminum Siding
  • Vinyl Siding
  • Stick Built Home

Interior Spaces

  • 1,858 Sq Ft Home
  • Furnished
  • Cathedral Ceiling
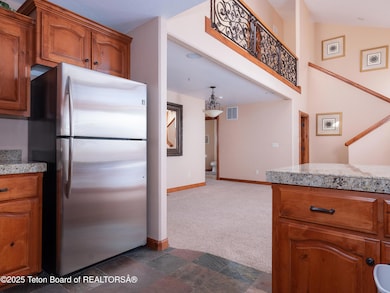
  • Loft

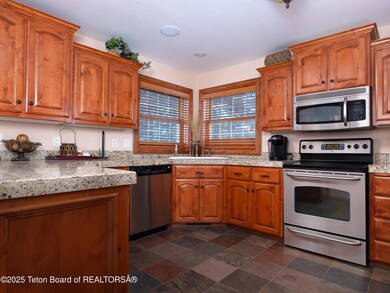
Kitchen

  • Range
  • Microwave
  • Dishwasher
  • Disposal

Bedrooms and Bathrooms

  • 3 Bedrooms
  • 3 Full Bathrooms
  • Hydromassage or Jetted Bathtub
  • Spa Bath

Laundry

  • Dryer
  • Washer

Outdoor Features

  • Pool Water Feature
  • Pond
  • Balcony
  • Deck
  • Outdoor Water Feature

Utilities

  • Forced Air Heating System
  • Propane

Listing and Financial Details

  • Short Term Rentals Allowed
  • Assessor Parcel Number RPA00208000033

Community Details

Overview

  • Property has a Home Owners Association
  • Stoneridge Subdivision

Pet Policy

  • Pets Allowed

Townhouse Details

Home Type

Townhome

Est. Annual Taxes

$2,906

Year Built

Built in 2007

Lot Details

2 Acres

Parking

1

Listing Details

  • Property Sub Type: Townhouse
  • Prop. Type: Residential
  • Road Surface Type: Paved, Asphalt
  • Subdivision Name: Stoneridge
  • Above Grade Finished Sq Ft: 932.0
  • Living Area: 1858.0
  • Year Built: 2007
  • Property Info:Horses Allowed: No
  • Property Features:Adjacent Open Space: Yes
  • Property Features:Trees: Yes
  • Property Features:Year Round Access: Yes
  • View:Mountain View: Yes
  • View:Scenic: Yes
  • Property Info:Overall Livable SqFt: 1858.0
  • Ground Flr Mstr Bdrm:Ground Flr Mst Bdrm: No
  • Property Features:Pond: Yes
  • Heat:Forced Air Ducts: Yes
  • Appliances Microwave: Yes
  • Appliances Refrigerators: Yes
  • Special Rooms:Loft: Yes
  • Sale Status:Potential Short Sale: No
  • Exterior:Vinyl: Yes
  • Roof:Comp Shingle: Yes
  • Driveway:Asphalt: Yes
  • Fuel Type:Propane: Yes
  • Water:Public: Yes
  • Sewer:Public2: Yes
  • Appliances Dryer: Yes
  • Washers: Yes
  • Property Features:Adj to Common Area: Yes
  • Property Features:Corner Lot: Yes
  • Furnished:Furnished2: Yes
  • Exterior:Aluminum: Yes
  • Special Features: None

Interior Features

  • Furnished: Furnished
  • Spa Features: Bath
  • Has Basement: None
  • Full Bathrooms: 3
  • Total Bedrooms: 3
  • Interior Amenities: Cathedral Ceiling(s)
  • Basement:None8: Yes
  • Appliances Dishwasher: Yes
  • Appliances:Range3: Yes
  • Fireplace:Propane _pound_: 1

Exterior Features

  • Lot Features: Year Round Access, ST Rentals Allowed, Adj to Common Area, Adjacent Open Space, Trees, Landscaped, Sprinkler System, Corner Lot
  • View: Mountain(s), Scenic
  • Waterfront Features: Pond
  • Waterfront: Yes
  • Construction Type: Aluminum Siding, Vinyl Siding, Stick Built On Site
  • Exterior Features: Balcony, Water Feature
  • Patio And Porch Features: Deck
  • Roof: Shingle
  • Construction:Stick Built On Site: Yes

Garage/Parking

  • Attached Garage: No
  • Garage Spaces: 1.0
  • Parking Features: Garage Door Opener
  • Property Info:Main House Garage Type: Attached
  • Amenities:Garage Door Opener: Yes

Utilities

  • Heating: Forced Air Ducts
  • Heating Yn: Yes
  • Sewer: Public Sewer
  • Water Source: Public

Condo/Co-op/Association

  • Association Fee: 2700.0
  • Association: Yes
  • Pets Allowed: Yes

Association/Amenities

  • Amenities:Cathedral Ceiling: Yes
  • Deck: Yes
  • Amenities:Landscaped: Yes
  • Amenities:Jetted Tub: Yes
  • Amenities:Multi-Media Wiring: Yes
  • Amenities:Balcony: Yes
  • Amenities:Sprinkler System: Yes
  • Amenities:Water Feature: Yes

Green Features

Lot Info

  • Parcel #: RPA00208000033
  • Zoning Description: Single Family

Tax Info

  • Tax Annual Amount: 2906.12
  • Tax Year: 2023
Create a Home Valuation Report for This Property
The Home Valuation Report is an in-depth analysis detailing your home's value as well as a comparison with similar homes in the area

Home Values in the Area

Source: Public Records

Average Home Value in this Area


Source: Public Records

Property History

We collect this data history from publicly available records. To have your information removed, we recommend requesting removal directly through your county’s website.

Date Event Price List to Sale Price per Sq Ft
03/12/2025 03/12/25 Sold -- -- --
01/27/2025 01/27/25 Pending -- -- --
01/17/2025 01/17/25 For Sale $765,000 -- $412 / Sq Ft
Source: Teton Board of REALTORS®

Agents Affiliated with this Home

  • Section Image
  • Section Image
See All Agents

Map

Source: Teton Board of REALTORS®

MLS Number: 25-79

APN: RP002080000330

Your Personal Tour Guide

Ask me questions while you tour the home.