
Seller's Agent in 2025
Nicole Pucci
Simply Vegas
(702) 301-2850
2 in this area
28 Total Sales


Estimated Value: $514,359
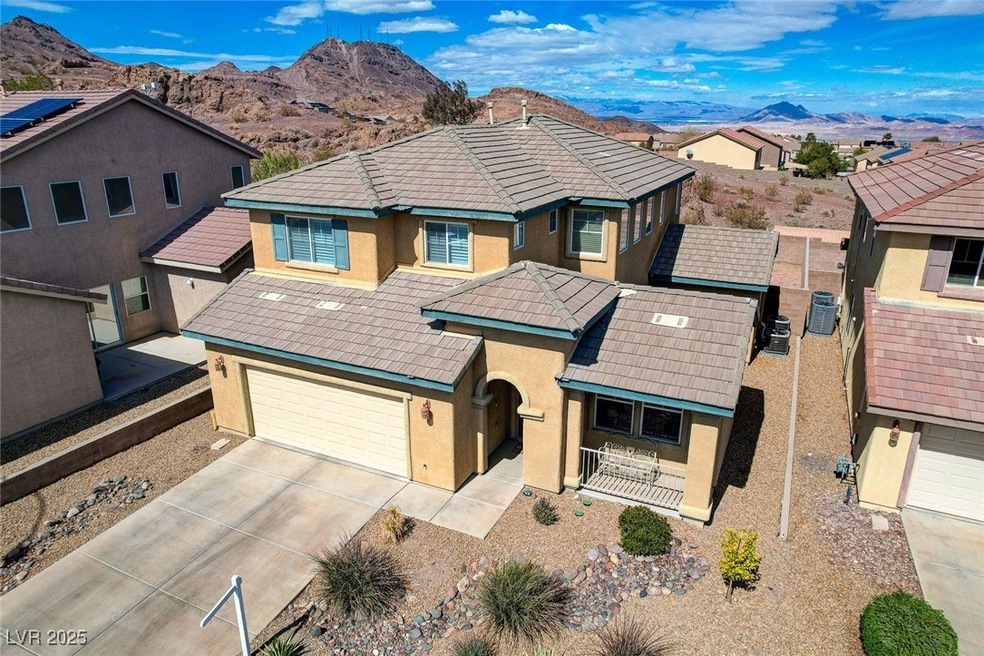
Welcome to this charming home nestled under one of the most peaceful, serene mountains of Paradise Hills. Enjoy the tranquil views from the private, spacious backyard complete with easy to maintain hardscape. This home boasts 4 bedrooms with a large loft upstairs, and a downstairs den next to a 3/4 bathroom. A formal living room, dedicated dining room with an adjacent outdoor space full of possibilities, and a bright family room and kitchen make the downstairs full of possibilities to customize to your liking. In the garage you’ll find a tandem area with space for three cars or storage, and a brand new water heater. This home is a unique floor plan in the neighborhood, with only two homes having the upstairs loft. Come and see this lovely home and discover this peaceful neighborhood today.
Last Agent to Sell the Property
Simply Vegas Brokerage Phone: (702) 301-2850 License #S.0189829 Listed on: 03/11/2025
We collect this data history from publicly available records. To have your information removed, we recommend requesting removal directly through your county’s website.
We collect this data history from publicly available records. To have your information removed, we recommend requesting removal directly through your county’s website.
| Date | Buyer | Sale Price | Title Company |
|---|---|---|---|
| $510,000 | Lawyers Title | ||
| $180,000 | Nevada Title Las Vegas | ||
| $391,990 | Ticor Title Of Nevada Inc |
We collect this data history from publicly available records. To have your information removed, we recommend requesting removal directly through your county’s website.
| Date | Status | Borrower | Loan Amount |
|---|---|---|---|
| Previous Owner | $320,000 | ||
| Previous Owner | $272,500 | ||
| Previous Owner | $250,000 | ||
| Previous Owner | $232,000 | ||
| Previous Owner | $209,600 | ||
| Previous Owner | $171,000 | ||
| Previous Owner | $313,592 |
We collect this data history from publicly available records. To have your information removed, we recommend requesting removal directly through your county’s website.
| Date | Event | Price | List to Sale | Price per Sq Ft | Prior Sale |
|---|---|---|---|---|---|
| 05/13/2025 05/13/25 | Sold | $510,000 | -2.9% | $226 / Sq Ft | |
| 03/26/2025 03/26/25 | For Sale | $525,000 | 0.0% | $233 / Sq Ft | |
| 03/18/2025 03/18/25 | Pending | -- | -- | -- | |
| 03/14/2025 03/14/25 | For Sale | $525,000 | +191.7% | $233 / Sq Ft | |
| 03/08/2013 03/08/13 | Sold | $180,000 | +2.9% | $88 / Sq Ft | View Prior Sale |
| 02/06/2013 02/06/13 | Pending | -- | -- | -- | |
| 08/27/2012 08/27/12 | For Sale | $174,999 | -- | $85 / Sq Ft |
We collect this data history from publicly available records. To have your information removed, we recommend requesting removal directly through your county’s website.
| Year | Tax Paid | Tax Assessment Tax Assessment Total Assessment is a certain percentage of the fair market value that is determined by local assessors to be the total taxable value of land and additions on the property. | Land | Improvement |
|---|---|---|---|---|
| 2026 | $2,327 | $136,863 | $42,700 | $94,163 |
| 2025 | $1,985 | $122,631 | $33,250 | $89,381 |
| 2024 | $1,927 | $122,631 | $33,250 | $89,381 |
| 2023 | $1,927 | $126,006 | $41,650 | $84,356 |
| 2022 | $1,871 | $110,415 | $33,600 | $76,815 |
| 2021 | $1,817 | $104,843 | $31,850 | $72,993 |
| 2020 | $1,761 | $101,933 | $29,750 | $72,183 |
| 2019 | $1,710 | $96,685 | $25,900 | $70,785 |
| 2018 | $1,660 | $90,266 | $22,400 | $67,866 |
| 2017 | $2,481 | $85,580 | $20,300 | $65,280 |
| 2016 | $1,573 | $72,902 | $14,700 | $58,202 |
| 2015 | $1,569 | $66,174 | $12,250 | $53,924 |
| 2014 | $1,523 | $51,013 | $9,450 | $41,563 |
Seller's Agent in 2025
Nicole Pucci
Simply Vegas
(702) 301-2850
2 in this area
28 Total Sales
Buyer's Agent in 2025
Lorrie Johnson
Platinum Real Estate Prof
(702) 285-5517
3 in this area
11 Total Sales
Seller's Agent in 2013
Rose Falocco
HomeSmart Encore
(702) 767-6993
1 in this area
62 Total Sales
L
Buyer's Agent in 2013
Linda Krause
Realty ONE Group, Inc
Source: Las Vegas REALTORS®
MLS Number: 2661463
APN: 179-31-317-044
Disclaimer: Certain information contained herein is derived from information provided by parties other than Homes.com. All information provided is deemed reliable, but is not guaranteed to be accurate and should be independently verified.
The data relating to real estate for sale on this web site comes in part from the INTERNET DATA EXCHANGE Program of the Greater Las Vegas Association of REALTORS® MLS. Real estate listings held by brokerage firms other than this site owner are marked with the IDX logo. Information is deemed reliable but not guaranteed. Copyright 2026 of the Greater Las Vegas Association of REALTORS® MLS. All rights reserved.
Ask me questions while you tour the home.