NOT LISTED FOR SALE

112 Boyce Rd Dothan, AL 36305

Estimated Value: $231,000 - $261,000

3 Beds
2 Baths
1,370 Sq Ft
$175/Sq Ft Est. Value

Sale Details

Date Sold: February 2, 2024

Last sale price $202,000 $147 Per Sq Ft

Est. 17% increase in value since last sale

Current estimated payment $1,411 / mo

32 Days on Market

Highlights

  • Above Ground Pool
  • Vaulted Ceiling
  • Covered Patio or Porch
  • RV Access or Parking
  • 1 Fireplace
  • 2 Car Attached Garage

About This Home

As of February 2024

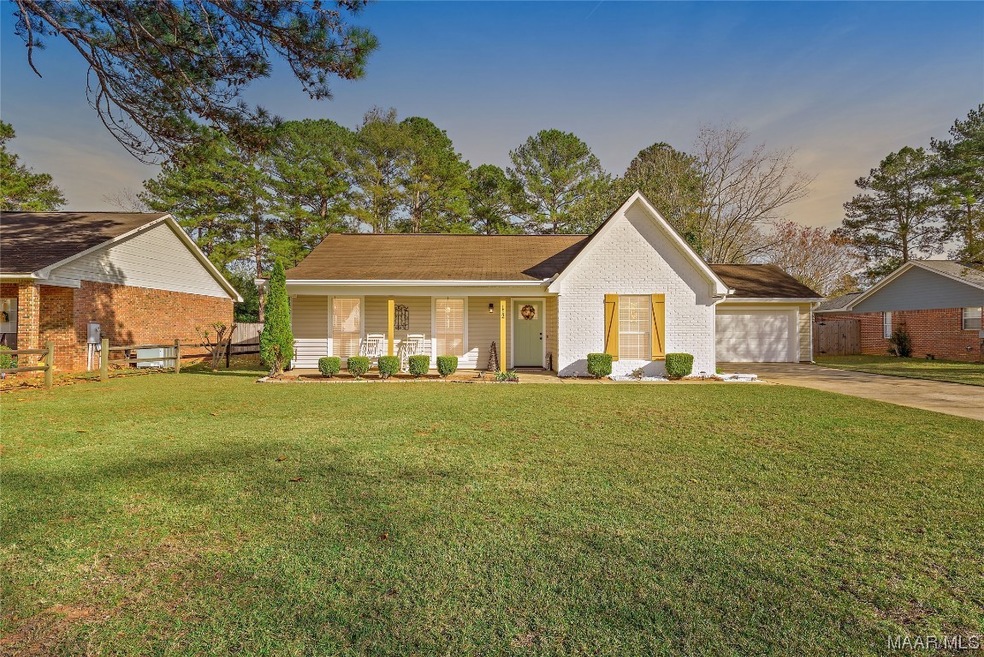
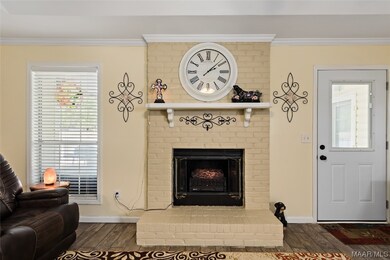
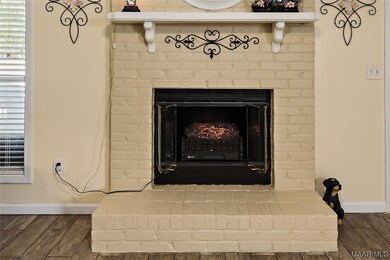
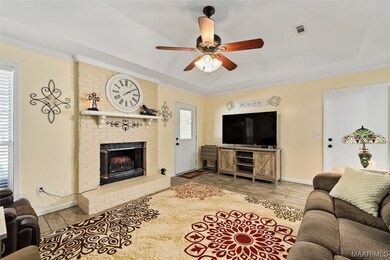
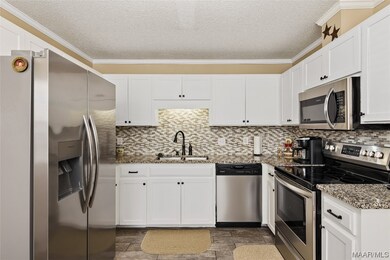
The wait is over. This beautiful 3-bedroom 2 bath home will check all your marks. Located in the Chapelwood Subdivision is only a five-minute drive from Highland Elementary School, Publix, Flowers Hospital, Highway 84, Walmart and so much more. It’s updated just the way you want. New paint throughout the home, new stainless steel appliances, new RAINSOFT water-system, renovated bathrooms, new cover added on the back porch for early morning coffee, new above the ground swimming pool, wood burning fire place with an electrical insert, updated landscape in front and back yard, garage door insulated, insulation added in attic, new front and back doors, Back yard containing 50 amp for your RV Tile flooring throughout the house except bedroom. There is carpet to keep your feet cozy on the chilly winter morning. Did I leave anything out? Don't take my word for it, see for yourself. Call your favorite agent TODAY for your private showing! This won't last long.

Last Agent to Sell the Property

Bridgett Hooks

Wiregrass Home Team Enterprise Listed on: 12/01/2023

Wiregrass Home Team Enterprise

Last Buyer's Agent

Dwayne Bowman

WEICHERT REALTORS JBR LEGACY GROUP License #72750

WEICHERT REALTORS JBR LEGACY GROUP

Home Details

Home Type

  • Single Family

Est. Annual Taxes

  • $362

Year Built

  • Built in 1988

Lot Details

  • 14,810 Sq Ft Lot
  • Privacy Fence
  • Fenced

Parking

  • 2 Car Attached Garage
  • Parking Pad
  • Garage Door Opener
  • RV Access or Parking

Home Design

  • Brick Exterior Construction
  • Slab Foundation
  • Vinyl Siding

Interior Spaces

  • 1,370 Sq Ft Home
  • 1-Story Property
  • Tray Ceiling
  • Vaulted Ceiling
  • 1 Fireplace
  • Double Pane Windows
  • Blinds
  • Insulated Doors

Kitchen

  • Microwave
  • Plumbed For Ice Maker
  • Dishwasher
  • Disposal

Flooring

  • Carpet
  • Tile

Bedrooms and Bathrooms

  • 3 Bedrooms
  • 2 Full Bathrooms
  • Separate Shower

Outdoor Features

  • Above Ground Pool
  • Covered Patio or Porch
  • Outdoor Storage

Utilities

  • Cooling System Powered By Gas
  • Central Heating and Cooling System
  • Electric Water Heater
  • High Speed Internet
  • Cable TV Available

Community Details

  • Chapelwood Subdivision
  • Building Fire Alarm

Listing and Financial Details

  • Assessor Parcel Number 09-04-20-0-012-021-000

Home Details

Home Type

Single Family

Est. Annual Taxes

$362

Year Built

Built in 1988

Lot Details

0.34 Acres

Parking

2

Listing Details

  • Property Sub Type: Single Family Residence
  • Prop. Type: Residential
  • LotFeatures: City Lot
  • PoolFeatures: Above Ground, Pool
  • SecurityFeatures: Fire Alarm
  • SpecialListingConditions: Standard
  • MLS Status: Closed
  • Subdivision Name: Chapelwood
  • Directions: From Brandon Stand road Turn left onto Flowers Chapel Rd. turn left onto Wellston Ct then turn right onto Woodleigh Rd then turn left onto Boyce Rd.
  • Architectural Style: One Story
  • Fireplace Features: One
  • Flooring: Carpet, Tile
  • Garage Yn: Yes
  • Interior Features: Tray Ceiling(s), Separate Shower, Vaulted Ceiling(s), Window Treatments
  • Unit Levels: One
  • New Construction: No
  • Other Structures: Storage
  • Efficiency: Doors, Windows
  • WindowFeatures: Blinds, Double Pane Windows
  • Year Built: 1988
  • Property Sub Type Additional: Single Family Residence
  • Special Features: None

Interior Features

  • Appliances: Dishwasher, Electric Range, Electric Water Heater, Disposal, Microwave, Plumbed For Ice Maker, Refrigerator
  • Full Bathrooms: 2
  • Total Bedrooms: 3
  • Door Features: Insulated Doors
  • Fireplaces: 1
  • Total Bedrooms: 1
  • Stories: 1
  • ResoLivingAreaSource: Assessor

Exterior Features

  • Fencing: Privacy
  • Acres: 0.34
  • Waterfront: No
  • Home Warranty: No
  • Construction Type: Brick, Vinyl Siding
  • Exterior Features: Covered Patio, Fence, Porch, Storage
  • Foundation Details: Slab
  • Patio And Porch Features: Covered, Patio, Porch

Garage/Parking

  • Attached Garage: Yes
  • Garage Spaces: 2.0
  • Parking Features: Attached, Garage, Garage Door Opener, Parking Pad, RV Access/Parking

Utilities

  • Cooling: Central Air, Gas
  • Cooling Y N: Yes
  • Heating: Central, Electric, Heat Pump
  • HeatingYN: Yes
  • Utilities: Cable Available, Electricity Available, High Speed Internet Available
  • Water Source: Public

Condo/Co-op/Association

  • Association: No

Association/Amenities

  • Association Fee Includes:Electricity: Dothan

Schools

Lot Info

  • Lot Dimensions: 0.34
  • ResoLotSizeUnits: Acres
  • Parcel #: 09-04-20-0-012-021-000
  • ResoLotSizeUnits: Acres

Tax Info

  • Tax Annual Amount: 362.0

Ownership History

We collect this data history from publicly available records. To have your information removed, we recommend requesting removal directly through your county’s website.

Date Name Owned For Owner Type

Purchase Details

Listed on
Dec 1, 2023
Closed on
Jan 31, 2024
Sold by
Bought by
Seller's Agent
Bridgett Hooks
Wiregrass Home Team Enterprise
Buyer's Agent
Dwayne Bowman
WEICHERT REALTORS JBR LEGACY GROUP
List Price
$210,000
Sold Price
$202,000
Premium/Discount to List
-$8,000
-3.81%
Views
3
Current Estimated Value
$237,059

Home Financials for this Owner

Home Financials are based on the most recent Mortgage that was taken out on this home.
Estimated Appreciation
$35,059
Avg. Annual Appreciation
7.22%

Purchase Details

Listed on
Aug 5, 2022
Closed on
Aug 16, 2022
Sold by
Bought by
Seller's Agent
Kelli Dillard-Brannon
Tristate Realty LLC
List Price
$174,900
Sold Price
$170,000
Premium/Discount to List
-$4,900
-2.8%

Home Financials for this Owner

Home Financials are based on the most recent Mortgage that was taken out on this home.
Avg. Annual Appreciation
12.27%

Purchase Details

Closed on
Dec 15, 2011
Sold by
Bought by

Home Financials for this Owner

Home Financials are based on the most recent Mortgage that was taken out on this home.
Original Mortgage
$112,084
Interest Rate
0.0387%
Mortgage Type
FHA
Source: Public Records
Create a Home Valuation Report for This Property
The Home Valuation Report is an in-depth analysis detailing your home's value as well as a comparison with similar homes in the area

Purchase History

We collect this data history from publicly available records. To have your information removed, we recommend requesting removal directly through your county’s website.

Date Buyer Sale Price Title Company
$202,000 Title Order Nbr Only
$170,000 Attorney Only
-- --
Source: Public Records

Mortgage History

We collect this data history from publicly available records. To have your information removed, we recommend requesting removal directly through your county’s website.

Date Status Borrower Loan Amount
Closed $112,084
Source: Public Records

Property History

We collect this data history from publicly available records. To have your information removed, we recommend requesting removal directly through your county’s website.

Date Event Price List to Sale Price per Sq Ft Prior Sale
02/02/2024 02/02/24 Sold $202,000 -3.8% $147 / Sq Ft
01/03/2024 01/03/24 Pending -- -- --
12/01/2023 12/01/23 For Sale $210,000 +23.5% $153 / Sq Ft
08/05/2022 08/05/22 Sold $170,000 -2.8% $124 / Sq Ft View Prior Sale
08/05/2022 08/05/22 For Sale $174,900 -- $128 / Sq Ft
Source: Wiregrass REALTORS®

Tax History

We collect this data history from publicly available records. To have your information removed, we recommend requesting removal directly through your county’s website.

Year Tax Paid Tax Assessment Tax Assessment Total Assessment is a certain percentage of the fair market value that is determined by local assessors to be the total taxable value of land and additions on the property. Land Improvement
2025 $1,572 $43,660 $0 $0
2024 $1,572 $20,620 $0 $0
2023 $687 $18,780 $0 $0
2022 $362 $12,000 $0 $0
2021 $330 $11,760 $0 $0
2020 $319 $10,760 $0 $0
2019 $311 $10,520 $0 $0
2018 $311 $10,520 $0 $0
2017 $328 $11,000 $0 $0
2016 $328 $0 $0 $0
2015 $328 $0 $0 $0
2014 $330 $0 $0 $0
Source: Public Records

Agents Affiliated with this Home

  • Section Image
  • Section Image
  • Section Image
See All Agents

Map

Source: Wiregrass REALTORS®

MLS Number: 548878

APN: 09-04-20-0-012-021-000

Your Personal Tour Guide

Ask me questions while you tour the home.