$1,175,000
SOLD SEP 8, 2025
5 Beds
3 Baths
4,150 Sq Ft
2.5 Acre Lot

Sale Details

Date Sold: September 8, 2025

$283 Per Sq Ft

18% Below List Price

80 Days on Market

Highlights

  • 653 Feet of Waterfront
  • 2.5 Acre Lot
  • Wood Flooring
  • Docks
  • Colonial Architecture
  • Main Floor Bedroom

About This Home

As of September 2025

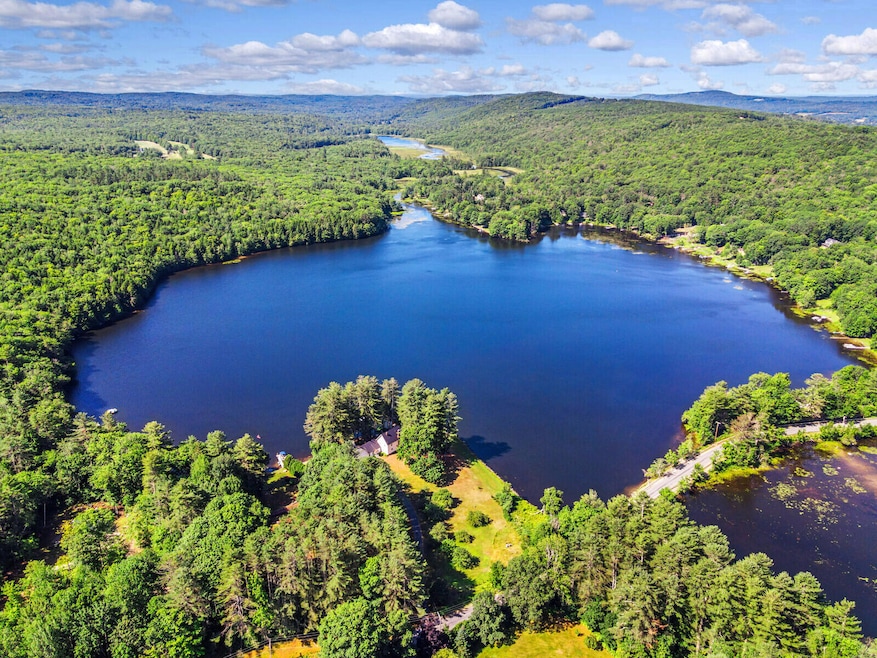
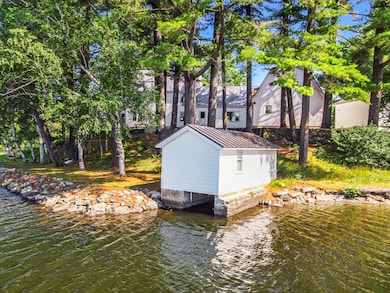
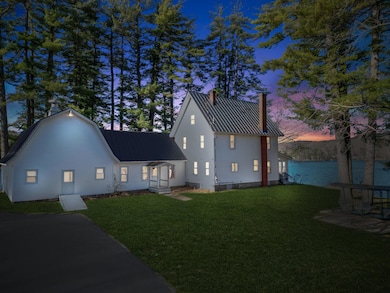
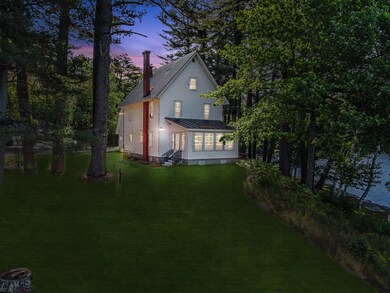
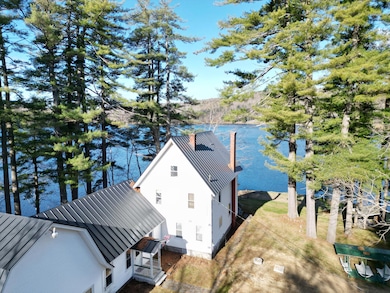
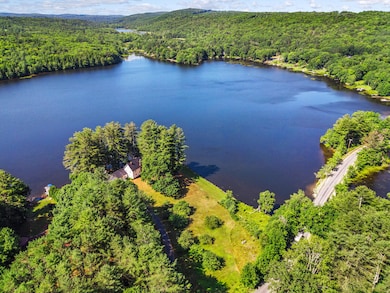
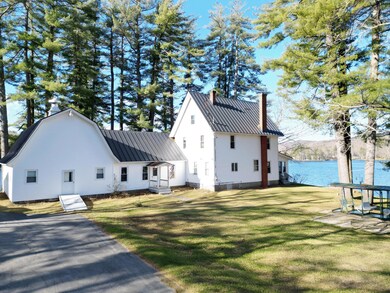
Historic Lakeside Retreat nestled on the serene shores of Buker Pond in Litchfield, Maine, this stunning 4,150 square foot residence at 112 Buker Rd offers an unparalleled opportunity to embrace the tranquility of waterfront living. The 2.5-acre lot offers ample space and privacy with 653 feet of waterfront, a private dock and boathouse on pristine Buker Pond. This home is truly a sanctuary in all senses of the word. Once a cherished retreat, this property boasts a rich history and unique amenities, including a charming chapel, activity room, extra-large mudroom, in addition to the living spaces. Inside, the home is very spacious, with five bedrooms and three baths, an oversized dining area, a living room, family room, office and sunroom overlooking the lake. Every detail has been thoughtfully curated to create an inviting retreat. Outside, the expansive yard beckons you to indulge in outdoor living at its finest. Spend leisurely afternoons lounging on the dock or yard swing. The chain of Tacoma Lakes offers boating and recreation on five interconnected lakes spanning over 4 miles end-to-end. Additional features of this exceptional property include a three-car garage, providing ample space for vehicles and storage, and a shed for additional storage. Located just minutes from the villages of Litchfield and Monmouth and conveniently situated near a host of recreational opportunities, including hiking trails, golf courses, and more, this idyllic retreat offers the perfect blend of privacy and convenience. Don't miss your chance to experience the ultimate lakeside lifestyle. Schedule your private showing today and discover the magic of waterfront living at 112 Buker Rd.

Last Agent to Sell the Property

Daniel McCarron

Portside Real Estate Group Listed on: 05/15/2025

Last Buyer's Agent

Matthew Martino

Elevate Maine Realty

Home Details

Home Type

  • Single Family

Est. Annual Taxes

  • $9,217

Year Built

  • Built in 1920

Lot Details

  • 2.5 Acre Lot
  • 653 Feet of Waterfront
  • Rural Setting
  • Landscaped
  • Open Lot

Parking

  • 3 Car Detached Garage
  • Driveway

Property Views

  • Water
  • Scenic Vista

Home Design

  • Colonial Architecture
  • Stone Foundation
  • Wood Frame Construction
  • Metal Roof
  • Vinyl Siding

Interior Spaces

  • 4,150 Sq Ft Home
  • Mud Room
  • Great Room
  • Family Room
  • Living Room
  • Dining Room
  • Home Office
  • Sun or Florida Room
  • Storage
  • Home Gym
  • Unfinished Basement
  • Interior Basement Entry

Kitchen

  • Electric Range
  • Formica Countertops

Flooring

  • Wood
  • Tile
  • Vinyl

Bedrooms and Bathrooms

  • 5 Bedrooms
  • Main Floor Bedroom
  • 3 Full Bathrooms

Laundry

  • Laundry on upper level
  • Dryer
  • Washer

Outdoor Features

  • Docks
  • Shed
  • Outbuilding
  • Porch

Utilities

  • No Cooling
  • Zoned Heating
  • Heating System Uses Oil
  • Baseboard Heating
  • Electricity To Lot Line
  • Natural Gas Not Available
  • Well
  • Septic Tank
  • Septic System
  • Internet Available
  • Cable TV Available

Community Details

  • No Home Owners Association
  • Community Storage Space

Listing and Financial Details

  • Tax Lot 007
  • Assessor Parcel Number LITD-000005R-000000-000007

Home Details

Home Type

Single Family

Est. Annual Taxes

$9,217

Year Built

Built in 1920

Lot Details

2.5 Acres

Parking

3

Listing Details

  • Property Sub Type: Single Family Residence
  • Prop. Type: Residential
  • Lot Size Acres: 2.5
  • Road Surface Type: Paved
  • Water Body Name: Buker Pond
  • MLS Status: Closed
  • Directions: ROUTE 126. TURN RIGHT @ SOUTH MONMOUTH COUNTRY STORE (BONIN RD.). CROSS OVER CAUSEWAY ON BUKER POND. TAKE FIRST DRIVEWAY ON RIGHT AFTER CAUSEWAY.
  • Above Grade Finished Sq Ft: 4150.0
  • Architectural Style: Colonial
  • Garage Yn: Yes
  • Year Built: 1920
  • Location Information:Leased Land: No
  • Location Information:HERS Certified: No
  • Contract Information:List PriceSqFt: 301.2
  • Property Information:Seasonal: No
  • Property Information:Lot Size Acres -: 2.5
  • Property Information:Total Baths: 3.0
  • Property Information:SqFt Finished Above Grade: 4150.0
  • Property Information:Garage: Yes
  • Site:Open: Yes
  • Site:Well Landscaped: Yes
  • Water Info:Water Frontage2: Yes
  • Water Info:Water View2: Yes
  • Construction:Wood Frame: Yes
  • Heat System:Baseboard: Yes
  • Appliances Included:Dryer: Yes
  • Appliances Included:Electric Range: Yes
  • Appliances Included:Washer: Yes
  • Heat Fuel:Oil: Yes
  • Cooling:None3: Yes
  • Floors:Tile2: Yes
  • Floors:Vinyl: Yes
  • Floors:Wood3: Yes
  • Electric:Circuit Breakers: Yes
  • Driveway:Paved2: Yes
  • Basement Entry:Interior: Yes
  • Amenities:Storage: Yes
  • Property Information:Garage Spaces: 3.0
  • Exterior:Vinyl Siding: Yes
  • Vehicle Storage:Detached: Yes
  • Basement:Unfinished: Yes
  • Roof:Metal: Yes
  • Amenities:Laundry - 2nd Floor: Yes
  • Dining Room:Dining Room: Yes
  • Living Room:Living Room: Yes
  • Gas:No Gas: Yes
  • Mud Room:Mud Room: Yes
  • Foundation Materials:Stone: Yes
  • Heat System:Multi-Zones: Yes
  • Style:Colonial: Yes
  • Office:Office: Yes
  • Sunroom:Sunroom: Yes
  • Location:Rural: Yes
  • Water Info:Waterfront Amount -: 653.0
  • Water Info:Water Frontage Owned -: 653.0
  • Equipment:Internet Access Available: Yes
  • Family Room:Family Room: Yes
  • Property Information:Deed Restrictions: Unknown
  • Sewer:Septic Existing on Site: Yes
  • Water:Well Existing on Site: Yes
  • Kitchen Countertop:Formica: Yes
  • Equipment:Cable: Yes
  • Great Room:Great Room: Yes
  • View:Scenic: Yes
  • Utility Info Electric On Site: Yes
  • Water Info:Island3: No
  • Recreational Water:Dock: Yes
  • Exercise Room:Exercise Room: Yes
  • Foundation Materials:Granite2: Yes
  • Other Structures:Shed: Yes
  • Other Structures:Out Building: Yes
  • Property Sub-Type Property Sub-Type: Single Family Residence
  • Advertising Remarks:Advertising Remarks: Historic Lakeside Retreat nestled on the serene shores of Buker Pond in Litchfield, Maine, this stunning 4,150 square foot residence at 112 Buker Rd offers an unparalleled opportunity to embrace the tranquility of waterfront living. The 2.5-acre lot offers ample space and privacy with 653 feet of waterfront, a private dock and boathouse on pristine Buker Pond. This home is truly a sanctuary in all senses of the word. Once a cherished retreat, this property boasts a rich history and unique amenities, including a charming chapel, activity room, extra-large mudroom, in addition to the living spaces. Inside, the home is very spacious, with five bedrooms and three baths, an oversized dining area, a living room, family room, office and sunroom overlooking the lake. Every detail has been thoughtfully curated to create an inviting retreat. Outside, the expansive yard beckons you to indulge in outdoor living at its finest. Spend leisurely afternoons lounging on the dock or yard swing. The chain of Tacoma Lakes offers boating and recreation on five interconnected lakes spanning over 4 miles end-to-end. Additional features of this exceptional property include a three-car garage, providing ample space for vehicles and storage, and a shed for additional storage. Located just minutes from the villages of Litchfield and Monmouth and conveniently situated near a host of recreational opportunities, including hiking trails, golf courses, and more, this idyllic retreat offers the perfect blend of privacy and convenience. Don't miss your chance to experience the ultimate lakeside lifestyle. Schedule your private showing today and discover the magic of waterfront living at 112 Buker Rd.
  • Property Information 2 Detached Houses on 1 Lot: No
  • Special Features: None

Interior Features

  • Furnished: Unfurnished
  • Appliances: Washer, Refrigerator, Electric Range, Dryer
  • Other Equipment: Internet Access Available, Cable
  • Has Basement: Interior, Unfinished
  • Full Bathrooms: 3
  • Total Bedrooms: 5
  • Fireplace: No
  • Flooring: Wood, Vinyl, Tile
  • Interior Amenities: 1st Floor Bedroom, Storage
  • Bedroom 2 Level: Second
  • Bedroom 3 Level: Second
  • Bedroom 4 Bedroom 4 Level: Third
  • Dining Room Dining Room Level: First
  • Kitchen Kitchen Level: First
  • Living Room Living Room Level: First
  • Bedroom 1:Bedroom 1 Level: Second

Exterior Features

  • Lot Features: Well Landscaped, Open, Rural
  • View: Scenic
  • Waterfront: Yes
  • Construction Type: Vinyl Siding, Wood Frame
  • Foundation Details: Stone, Granite, Other
  • Other Structures: Outbuilding, Shed(s)
  • Patio And Porch Features: Porch
  • Roof: Metal
  • Patio and Porch Features:Porch: Yes

Garage/Parking

  • Attached Garage: No
  • Garage Spaces: 3.0
  • Parking Features: 5 - 10 Spaces, Paved, Detached

Utilities

  • Laundry Features: Upper Level
  • Cooling: None
  • Cooling Y N: No
  • Heating: Zoned, Baseboard
  • Heating Yn: Yes
  • Electric: On Site, Circuit Breakers
  • Sewer: Septic Tank
  • Water Source: Well

Condo/Co-op/Association

  • Association: No
  • Pets Allowed: No Restrictions

Lot Info

  • Land Lease: No
  • Lot Size Sq Ft: 108900.0
  • Parcel #: LITD-000005R-000000-000007
  • Zoning: Residential

Tax Info

  • Tax Annual Amount: 9217.0
  • Tax Lot: 007
  • Tax Year: 2024

Ownership History

We collect this data history from publicly available records. To have your information removed, we recommend requesting removal directly through your county’s website.

Date Name Owned For Owner Type

Purchase Details

Listed on
May 15, 2025
Closed on
Sep 8, 2025
Sold by
Bought by
Seller's Agent
Daniel McCarron
Portside Real Estate Group
Buyer's Agent
Matthew Martino
Elevate Maine Realty
List Price
$1,425,000
Sold Price
$1,175,000
Premium/Discount to List
-$250,000
-17.54%
Views
48
Current Estimated Value
$1,086,019

Home Financials for this Owner

Home Financials are based on the most recent Mortgage that was taken out on this home.
Estimated Appreciation
-$88,981
Avg. Annual Appreciation
-8.56%
Original Mortgage
$806,250
Outstanding Balance
$799,848
Interest Rate
6.74%
Mortgage Type
New Conventional
Estimated Equity
$286,171

Purchase Details

Closed on
Nov 28, 2016
Sold by
Bought by

Purchase Details

Closed on
Oct 4, 2005
Sold by
Bought by

Home Financials for this Owner

Home Financials are based on the most recent Mortgage that was taken out on this home.
Original Mortgage
$350,000
Interest Rate
5.84%
Mortgage Type
Unknown
Source: Public Records
Create a Home Valuation Report for This Property
The Home Valuation Report is an in-depth analysis detailing your home's value as well as a comparison with similar homes in the area

Home Values in the Area

Source: Public Records

Average Home Value in this Area


Source: Public Records

Purchase History

We collect this data history from publicly available records. To have your information removed, we recommend requesting removal directly through your county’s website.

Date Type Sale Price Title Company
Deed $1,175,000 --
Interfamily Deed Transfer -- --
Warranty Deed -- --
Source: Public Records

Mortgage History

We collect this data history from publicly available records. To have your information removed, we recommend requesting removal directly through your county’s website.

Date Status Loan Amount Loan Type
Open $806,250 New Conventional
Previous Owner $350,000 Unknown
Closed $350,000 Purchase Money Mortgage
Source: Public Records

Property History

We collect this data history from publicly available records. To have your information removed, we recommend requesting removal directly through your county’s website.

Date Event Price List to Sale Price per Sq Ft
09/08/2025 09/08/25 Sold $1,175,000 -6.0% $283 / Sq Ft
08/03/2025 08/03/25 Pending -- -- --
06/13/2025 06/13/25 Price Changed $1,250,000 -12.3% $301 / Sq Ft
05/15/2025 05/15/25 For Sale $1,425,000 -- $343 / Sq Ft
Source: Maine Listings

Tax History

We collect this data history from publicly available records. To have your information removed, we recommend requesting removal directly through your county’s website.

Year Tax Paid Tax Assessment Tax Assessment Total Assessment is a certain percentage of the fair market value that is determined by local assessors to be the total taxable value of land and additions on the property. Land Improvement
2025 $10,028 $874,300 $309,500 $564,800
2024 $9,217 $646,800 $229,300 $417,500
2023 $8,732 $646,800 $229,300 $417,500
2022 $8,473 $539,000 $191,100 $347,900
2021 $7,616 $539,000 $191,100 $347,900
2020 $3,625 $539,000 $191,100 $347,900
2019 $3,469 $539,000 $191,100 $347,900
2018 $8,409 $520,702 $237,600 $283,102
2017 $3,371 $521,626 $237,600 $284,026
2016 $3,181 $521,626 $237,600 $284,026
2015 $8,117 $522,014 $237,600 $284,414
2014 $7,459 $523,423 $237,600 $285,823
2013 $6,443 $523,810 $237,600 $286,210
Source: Public Records

Agents Affiliated with this Home

  • Section Image
  • Section Image
See All Agents

Map

Source: Maine Listings

MLS Number: 1622661

Maine Listings

APN: LITD-000005R-000000-000007

Your Personal Tour Guide

Ask me questions while you tour the home.