
Kaitlyn Siracusa
The Agency One Rock-Morristown
(908) 529-8560
79 Total Sales
10 in Morris
$319K - $900K Price Range
Estimated Value: $858,457
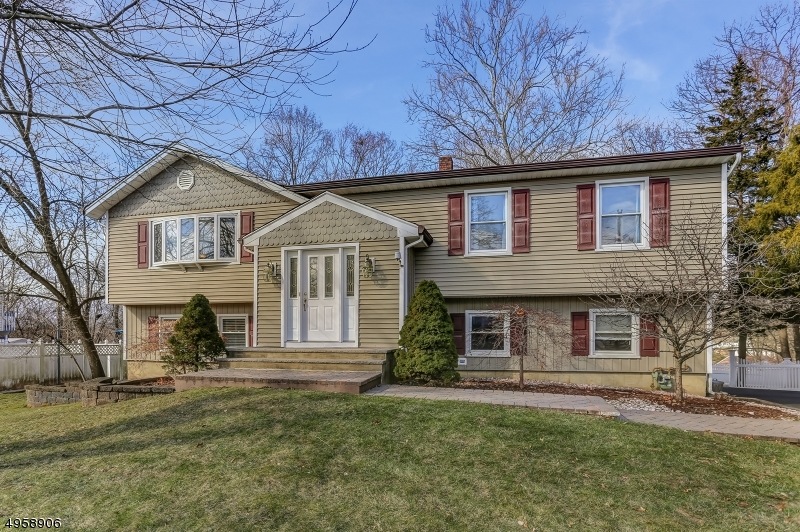
4 bedroom, 2 & 1/2 bath bi-level in the desirable Fairchild section of Morris Township! Wow!! Freshly painted with beautiful newly stained hard wood floors. This house has it all! Spacious Living Room with sun shining through the picture window. Eat in Kitchen with Stainless Steel Appliances & plenty of storage. Master with Walk in Closet & renovated Full bath with Shower. Two good sized Bedrooms & Renovated Hall Bath. Lower level has a family Room, bedroom and 1/2 bath. Laundry & Garage entrance. Fenced in backyard with deck & hot tub. Oversized 2 car garage. Great location close to mass transit, downtown Morristown, shopping, restaurants and major highways! Move-In & enjoy this turn-key home!Home is in Morris Township but with Morris Plains mailing address.
Last Agent to Sell the Property
KELLER WILLIAMS PROSPERITY REALTY Listed on: 01/30/2020
Last Buyer's Agent
DANIELLE HILLIKER
KL SOTHEBY'S INT'L. REALTY
We collect this data history from publicly available records. To have your information removed, we recommend requesting removal directly through your county’s website.
Kaitlyn Siracusa
The Agency One Rock-Morristown
(908) 529-8560
79 Total Sales
10 in Morris
$319K - $900K Price Range
Ranka Vucetic
Serhant New Jersey LLC
(848) 301-2876
36 Total Sales
2 in Morris
$1,635,000 Price Range
Pina Pagliuca
Epique Realty
(973) 314-2253
47 Total Sales
1 in Morris
$1,030,000 Price
Mikaela Arpino
NJ Real Estate Boutique, LLC
(862) 860-1682
338 Total Sales
1 in Morris
$759,900 Price
Agnes Bowman
KELLER WILLIAMS PARK VIEWS
(551) 304-7827
67 Total Sales
2 in Morris
$477,000 Price Range
JOHN BATISTA
INTEGRATED REAL ESTATE AND MANAGEMENT LLC
(551) 289-8450
60 Total Sales
1 in Morris
$627,000 Price
We collect this data history from publicly available records. To have your information removed, we recommend requesting removal directly through your county’s website.
| Date | Buyer | Sale Price | Title Company |
|---|---|---|---|
| $500,000 | Westcor Land Title Ins Co | ||
| Minnella Harry | $380,000 | -- |
We collect this data history from publicly available records. To have your information removed, we recommend requesting removal directly through your county’s website.
| Date | Status | Borrower | Loan Amount |
|---|---|---|---|
| Open | $170,000 |
We collect this data history from publicly available records. To have your information removed, we recommend requesting removal directly through your county’s website.
| Date | Event | Price | List to Sale | Price per Sq Ft |
|---|---|---|---|---|
| 03/17/2020 03/17/20 | Sold | $500,000 | 0.0% | $234 / Sq Ft |
| 02/07/2020 02/07/20 | Pending | -- | -- | -- |
| 01/30/2020 01/30/20 | For Sale | $500,000 | -- | $234 / Sq Ft |
We collect this data history from publicly available records. To have your information removed, we recommend requesting removal directly through your county’s website.
| Year | Tax Paid | Tax Assessment Tax Assessment Total Assessment is a certain percentage of the fair market value that is determined by local assessors to be the total taxable value of land and additions on the property. | Land | Improvement |
|---|---|---|---|---|
| 2026 | $9,041 | $451,600 | $212,900 | $238,700 |
| 2025 | $9,041 | $451,600 | $212,900 | $238,700 |
| 2024 | $9,055 | $451,600 | $212,900 | $238,700 |
| 2023 | $9,055 | $451,600 | $212,900 | $238,700 |
| 2022 | $8,635 | $451,600 | $212,900 | $238,700 |
| 2021 | $8,635 | $451,600 | $212,900 | $238,700 |
| 2020 | $8,183 | $439,500 | $212,900 | $226,600 |
| 2019 | $8,056 | $439,500 | $212,900 | $226,600 |
| 2018 | $7,968 | $439,500 | $212,900 | $226,600 |
| 2017 | $7,915 | $439,500 | $212,900 | $226,600 |
| 2016 | $7,792 | $439,500 | $212,900 | $226,600 |
| 2015 | $7,321 | $288,700 | $155,800 | $132,900 |
| 2014 | $7,226 | $288,700 | $155,800 | $132,900 |
Seller's Agent in 2020
Elizabeth Harper
KELLER WILLIAMS PROSPERITY REALTY
(201) 317-1118
91 Total Sales
DH
Buyer's Agent in 2020
DANIELLE HILLIKER
KL SOTHEBY'S INT'L. REALTY
Source: Garden State MLS
MLS Number: 3612929
APN: 22-00306-0000-00041
Disclaimer: Certain information contained herein is derived from information provided by parties other than Homes.com. All information provided is deemed reliable, but is not guaranteed to be accurate and should be independently verified.
The data relating to real estate for sale on this website comes in part from the IDX Program of Garden State Multiple Listing Service, L.L.C. Real estate listings held by other brokerage firms are marked as IDX Listing.
Information deemed reliable but not guaranteed.
Copyright © 2026 Garden State Multiple Listing Service, L.L.C. All rights reserved.
Notice: The dissemination of listings on this website does not constitute the consent required by N.J.A.C. 11:5.6.1 (n) for the advertisement of listings exclusively for sale by another broker. Any such consent must be obtained in writing from the listing broker.
This information is being provided for Consumers’ personal, non-commercial use and may not be used for any purpose other than to identify prospective properties Consumers may be interested in purchasing.
Ask me questions while you tour the home.