
Rey Rocha
eXp Realty, LLC
(844) 951-3359
42 Total Sales
1 in Bastrop
$401,900 Price
Estimated Value: $305,000 - $328,000
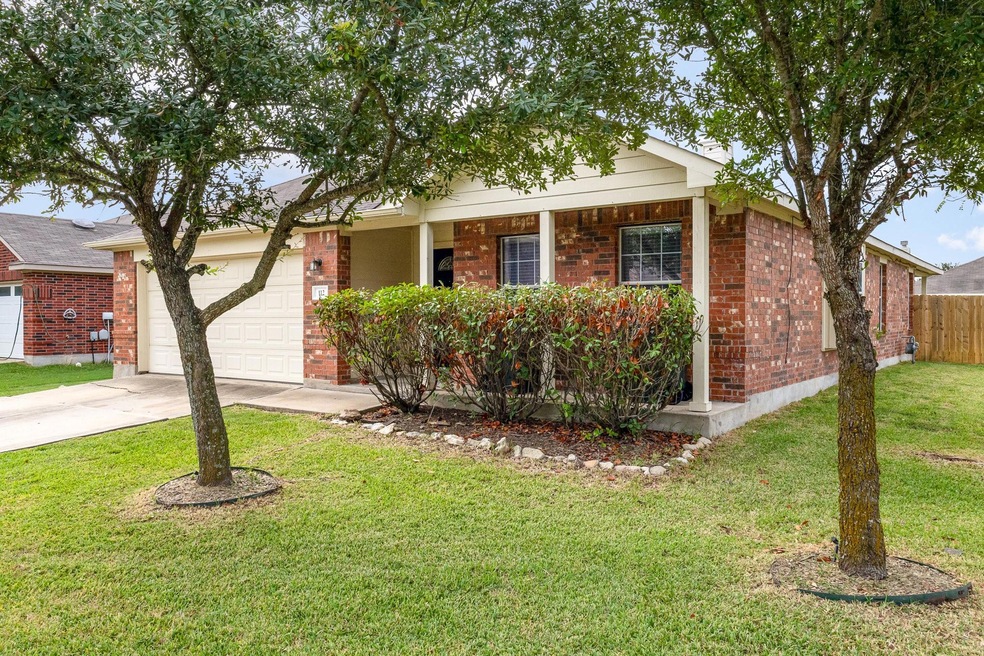
Seller will contribute up to $8,697 towards buyer closing costs. Charming single story brick home with fantastic open layout. You will never miss out on the action from the spacious eat-in kitchen overlooking the family room, which features a cozy fireplace. In addition to the breakfast nook in the kitchen, there is also a formal dining room at the front of the home. Bright light, neutral colors and wood look floors provide the perfect backdrop to make this home your own. Spend time outdoors in this spacious, fully-fenced backyard. Book a tour today and feel right at home!
Last Agent to Sell the Property
Entera Realty LLC Brokerage Phone: (888) 216-6364 License #0438005 Listed on: 08/30/2024
We collect this data history from publicly available records. To have your information removed, we recommend requesting removal directly through your county’s website.
Rey Rocha
eXp Realty, LLC
(844) 951-3359
42 Total Sales
1 in Bastrop
$401,900 Price
Christie Hall
Keller Williams Realty
(833) 937-3016
74 Total Sales
2 in Bastrop
$25K - $330K Price Range
Zia Lowe
RE/MAX Bastrop Area
(888) 613-6022
79 Total Sales
36 in Bastrop
$46K - $838K Price Range
Reggie Mitchell
Keller Williams Realty Lone St
(512) 812-8118
53 Total Sales
1 in Bastrop
$375,000 Price
Ryan Rogers
Douglas Elliman Real Estate
(888) 372-9421
81 Total Sales
1 in Bastrop
$100,000 Price
Kelly Hamilton
Comfort Realty LLC
(737) 259-4672
87 Total Sales
1 in Bastrop
$353,590 Price
We collect this data history from publicly available records. To have your information removed, we recommend requesting removal directly through your county’s website.
| Date | Buyer | Sale Price | Title Company |
|---|---|---|---|
| -- | None Listed On Document | ||
| American Homes 4 Rent Trs Llc | -- | None Listed On Document | |
| American Homes 4 Rent Properties Two Llc | $120,601 | None Available | |
| Eatherton Debbie | -- | None Available |
We collect this data history from publicly available records. To have your information removed, we recommend requesting removal directly through your county’s website.
| Date | Status | Borrower | Loan Amount |
|---|---|---|---|
| Open | $255,494 | ||
| Previous Owner | Eatherton Debbie | $121,550 |
We collect this data history from publicly available records. To have your information removed, we recommend requesting removal directly through your county’s website.
| Date | Event | Price | List to Sale | Price per Sq Ft |
|---|---|---|---|---|
| 01/30/2025 01/30/25 | Sold | -- | -- | -- |
| 12/24/2024 12/24/24 | Pending | -- | -- | -- |
| 12/12/2024 12/12/24 | For Sale | $289,900 | 0.0% | $146 / Sq Ft |
| 12/06/2024 12/06/24 | Pending | -- | -- | -- |
| 11/08/2024 11/08/24 | Price Changed | $289,900 | -3.3% | $146 / Sq Ft |
| 10/23/2024 10/23/24 | Price Changed | $299,900 | -4.8% | $151 / Sq Ft |
| 08/30/2024 08/30/24 | For Sale | $314,900 | 0.0% | $158 / Sq Ft |
| 05/09/2017 05/09/17 | Rented | $1,595 | 0.0% | -- |
| 05/09/2017 05/09/17 | Under Contract | -- | -- | -- |
| 05/03/2017 05/03/17 | For Rent | $1,595 | +18.1% | -- |
| 12/12/2013 12/12/13 | Rented | $1,350 | 0.0% | -- |
| 11/09/2013 11/09/13 | Under Contract | -- | -- | -- |
| 10/31/2013 10/31/13 | For Rent | $1,350 | -- | -- |
We collect this data history from publicly available records. To have your information removed, we recommend requesting removal directly through your county’s website.
| Year | Tax Paid | Tax Assessment Tax Assessment Total Assessment is a certain percentage of the fair market value that is determined by local assessors to be the total taxable value of land and additions on the property. | Land | Improvement |
|---|---|---|---|---|
| 2025 | $8,024 | $361,796 | $87,200 | $274,596 |
| 2023 | $8,024 | $387,588 | $87,200 | $300,388 |
| 2022 | $8,444 | $369,468 | $87,200 | $282,268 |
| 2021 | $5,793 | $235,458 | $16,350 | $219,108 |
| 2020 | $5,382 | $214,878 | $16,350 | $198,528 |
| 2019 | $5,554 | $214,878 | $16,350 | $198,528 |
| 2018 | $5,377 | $207,235 | $16,350 | $190,885 |
| 2017 | $4,889 | $180,884 | $16,350 | $164,534 |
| 2016 | $4,889 | $180,884 | $16,350 | $164,534 |
| 2015 | $4,410 | $127,837 | $16,350 | $111,487 |
| 2014 | $4,410 | $155,106 | $11,990 | $143,116 |
PW
Seller's Agent in 2025
Penny Watson
Entera Realty LLC
(713) 303-2146
470 Total Sales
AB
Buyer's Agent in 2025
Ashley Bates
Pure Realty
(254) 206-9006
11 Total Sales
JC
Seller's Agent in 2017
James Crossland
AH4R Management - TX, LLC
(210) 812-4220
CS
Seller's Agent in 2013
Claudia Sparkman
Berkshire Hathaway TX Realty
(512) 993-9298
Source: Unlock MLS (Austin Board of REALTORS®)
MLS Number: 9767125
APN: 104865
Disclaimer: Certain information contained herein is derived from information provided by parties other than Homes.com. All information provided is deemed reliable, but is not guaranteed to be accurate and should be independently verified.
Based on information from the Austin Board of REALTORS® (alternatively, from ACTRIS). Neither the Board nor ACTRIS guarantees or is in any way responsible for its accuracy. All data is provided “AS IS” and with all faults. Data maintained by the Board or ACTRIS may not reflect all real estate activity in the market.
Information being provided is for consumers’ personal, non-commercial use and may not be used for any purpose other than to identify prospective properties consumers may be interested in purchasing. All data is obtained from various sources and may not have been verified by broker or MLS GRID. Supplied Open House Information is subject to change without notice. All information should be independently reviewed and verified for accuracy. Properties may or may not be listed by the office/agent presenting the information. Some IDX listings have been excluded from this website.
Based on information submitted to the MLS GRID
Listings courtesy of Unlock MLS (Austin Board of REALTORS®) as distributed by MLS GRID
Ask me questions while you tour the home.