
Michael Carr
Real Broker, LLC
(337) 294-0578
89 Total Sales
4 in Pilette
$165K - $460K Price Range
Estimated Value: $183,803
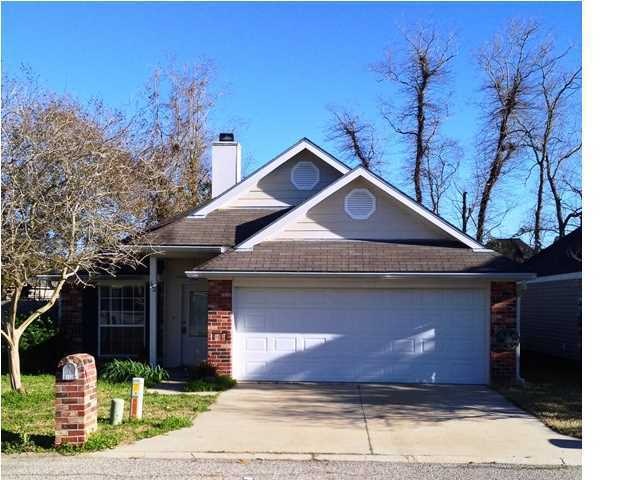
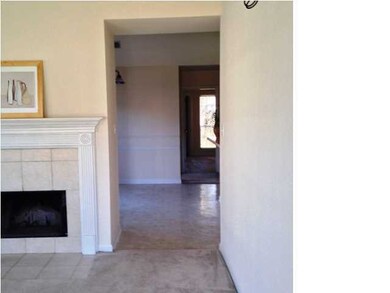
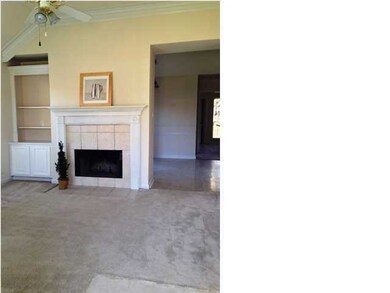
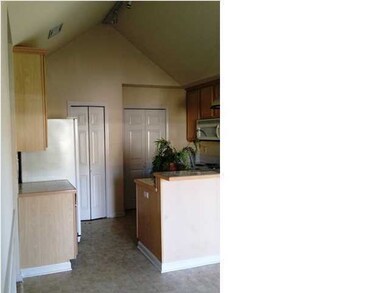
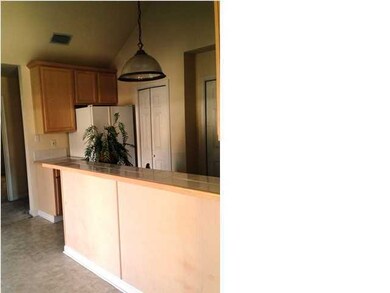
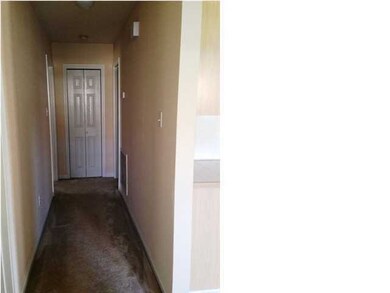
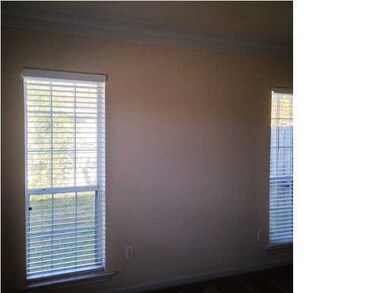
Cute patio home. Varied ceiling heights. Living with built-ins and fireplace. Kitchen/dining opens to side patio. Big yard.
Last Agent to Sell the Property
Regina Melo Passos
Compass License #5747 Listed on: 01/14/2014
Last Buyer's Agent
Betsy Arabie
Latter & Blum License #995685189
We collect this data history from publicly available records. To have your information removed, we recommend requesting removal directly through your county’s website.
Michael Carr
Real Broker, LLC
(337) 294-0578
89 Total Sales
4 in Pilette
$165K - $460K Price Range
Viki Falgout
EXP Realty, LLC
(337) 267-8391
57 Total Sales
1 in Pilette
$236,000 Price
Jennifer Steen
Latter & Blum
(337) 282-7066
42 Total Sales
1 in Pilette
$85,000 Price
Teresa Rainey
Real Broker, LLC
(337) 273-0893
57 Total Sales
2 in Pilette
$249K - $620K Price Range
Blake Weaver
EXP Realty, LLC
(337) 345-6485
78 Total Sales
2 in Pilette
$187K - $221K Price Range
Jennifer Duhon
Century 21 Action Realty
(337) 273-0960
95 Total Sales
3 in Pilette
$220K - $300K Price Range
We collect this data history from publicly available records. To have your information removed, we recommend requesting removal directly through your county’s website.
| Date | Buyer | Sale Price | Title Company |
|---|---|---|---|
| $142,000 | Standard Title Llc |
We collect this data history from publicly available records. To have your information removed, we recommend requesting removal directly through your county’s website.
| Date | Status | Borrower | Loan Amount |
|---|---|---|---|
| Open | $108,000 | ||
| Closed | Venable Ashley Lynn | $97,500 | |
| Closed | Simpson Terry Anthony | $144,897 |
We collect this data history from publicly available records. To have your information removed, we recommend requesting removal directly through your county’s website.
| Date | Event | Price | List to Sale | Price per Sq Ft |
|---|---|---|---|---|
| 03/25/2014 03/25/14 | Sold | -- | -- | -- |
| 02/10/2014 02/10/14 | Pending | -- | -- | -- |
| 01/17/2014 01/17/14 | For Sale | $142,000 | -- | $114 / Sq Ft |
We collect this data history from publicly available records. To have your information removed, we recommend requesting removal directly through your county’s website.
| Year | Tax Paid | Tax Assessment Tax Assessment Total Assessment is a certain percentage of the fair market value that is determined by local assessors to be the total taxable value of land and additions on the property. | Land | Improvement |
|---|---|---|---|---|
| 2025 | $1,519 | $14,600 | $4,848 | $9,752 |
| 2024 | $886 | $14,600 | $4,848 | $9,752 |
| 2023 | $886 | $13,649 | $4,848 | $8,801 |
| 2022 | $1,428 | $13,649 | $4,848 | $8,801 |
| 2021 | $1,433 | $13,649 | $4,848 | $8,801 |
| 2020 | $1,428 | $13,649 | $4,848 | $8,801 |
| 2019 | $507 | $13,649 | $4,848 | $8,801 |
| 2018 | $761 | $13,649 | $4,848 | $8,801 |
| 2017 | $760 | $13,650 | $2,000 | $11,650 |
| 2015 | $761 | $13,650 | $2,000 | $11,650 |
| 2013 | -- | $13,650 | $2,000 | $11,650 |
RM
Seller's Agent in 2014
Regina Melo Passos
Compass
BA
Buyer's Agent in 2014
Betsy Arabie
Latter & Blum
Source: REALTOR® Association of Acadiana
MLS Number: 14250099
APN: 6089550
Disclaimer: Certain information contained herein is derived from information provided by parties other than Homes.com. All information provided is deemed reliable, but is not guaranteed to be accurate and should be independently verified.
The data relating to real estate for sale on this web site comes in part from the IDX Program of the REALTOR® Association of Acadiana’ MLS. IDX information is provided exclusively for consumers' personal, non-commercial use and may not be used for any purpose other than to identify prospective properties consumers may be interested in purchasing. Information deemed reliable, but not guaranteed accurate.
Ask me questions while you tour the home.