
Erica Tamburin
REMAX BROADWATER
(304) 666-4986
166 Total Sales
3 in Wintersville
$49K - $505K Price Range


Estimated Value: $700,240
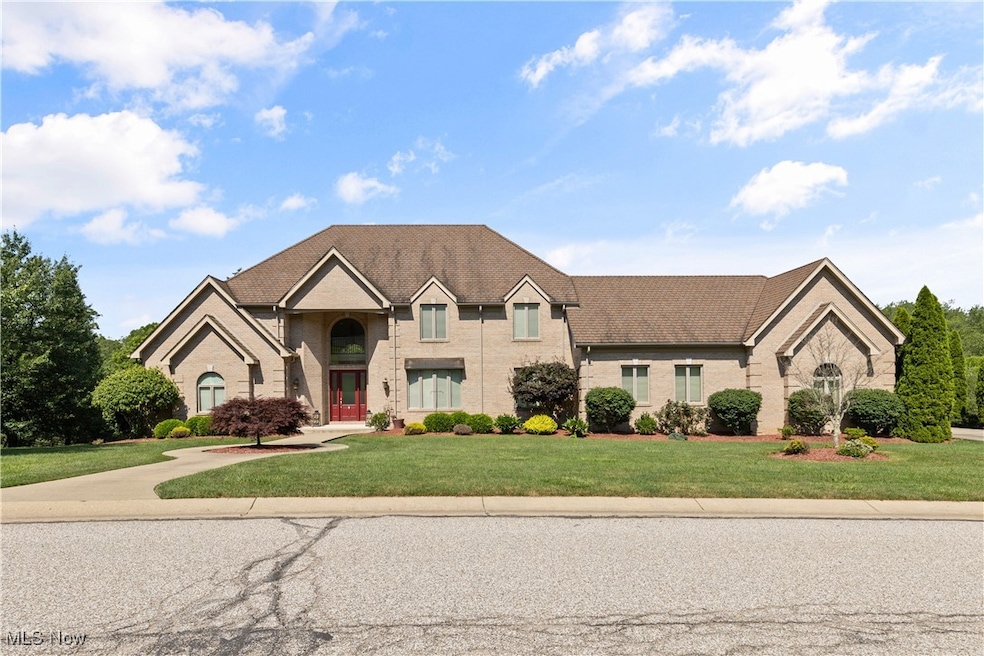
Introducing 112 Caraplace, nestled in a highly desirable neighborhood. Step into the breathtaking foyer featuring
an 8-foot solid mahogany front door, a stunning chandelier, and a beautifully crafted staircase that echoes the
same rich wood tones. You can’t miss the show stopping living room with its soaring 20-foot ceilings and
floor-to-ceiling windows. Natural light floods the space, creating a warm and inviting atmosphere. The arched
transom windows frame picturesque views of the lush forest, while the adjacent walk-out porch offers a peaceful
outdoor retreat—perfect for morning coffee or evening relaxation. The gourmet kitchen features custom
cabinetry, sleek black granite countertops, and a spacious center island with seating, and plenty of
room for entertaining guests. High-end stainless steel appliances add both style and everyday comfort. The
expansive primary suite is located on the main floor and includes a cozy sitting area—perfect for unwinding. The
luxury primary en-suite bathroom offers a walk-in tile shower with glass doors and a relaxing Jacuzzi tub. Just off
the bathroom, you'll find a generous walk-in closet for added convenience. Just off the main living area, you'll
find a private home office with built-in custom cabinetry, a desk, and built-in bookshelves—ideal for remote work
or quiet study. The finished basement offers a spacious open-concept layout, ideal for entertaining or use as a
private in-law suite. It features a comfortable living area, a bar, and a bedroom with a full bathroom for added
convenience. Expansive windows and sliding glass doors fill the space with natural light and lead out to a
covered patio. A bonus room near the main living area provides flexible
space for a media room, game room, or a 5th bedroom. Call an agent today!
Last Agent to Sell the Property
Cedar One Realty License #2022004770 Listed on: 11/03/2025
We collect this data history from publicly available records. To have your information removed, we recommend requesting removal directly through your county’s website.
Erica Tamburin
REMAX BROADWATER
(304) 666-4986
166 Total Sales
3 in Wintersville
$49K - $505K Price Range
Taylor Cain
Gary W. Cain Realty & Auctioneers,LLC
(681) 522-3354
133 Total Sales
20 in Wintersville
$12K - $830K Price Range
Cindy Alloggia
Gary W. Cain Realty & Auctioneers,LLC
(740) 996-4397
111 Total Sales
24 in Wintersville
$20K - $326K Price Range
Rejeana Palma
Cedar One Realty
(740) 996-5011
127 Total Sales
16 in Wintersville
$54K - $540K Price Range
Amanda Middleton
Howard Hanna Premier Real Estate Services
(681) 522-3700
80 Total Sales
6 in Wintersville
$30K - $350K Price Range
Lorrie Raymond
Harvey Goodman, REALTOR
(740) 996-4173
323 Total Sales
47 in Wintersville
$54K - $345K Price Range
We collect this data history from publicly available records. To have your information removed, we recommend requesting removal directly through your county’s website.
| Date | Buyer | Sale Price | Title Company |
|---|---|---|---|
| $650,000 | Northwest Title |
We collect this data history from publicly available records. To have your information removed, we recommend requesting removal directly through your county’s website.
| Date | Status | Borrower | Loan Amount |
|---|---|---|---|
| Open | $550,000 | ||
| Previous Owner | $150,000 |
We collect this data history from publicly available records. To have your information removed, we recommend requesting removal directly through your county’s website.
| Date | Event | Price | List to Sale | Price per Sq Ft |
|---|---|---|---|---|
| 01/16/2026 01/16/26 | Sold | $650,000 | -18.6% | $117 / Sq Ft |
| 11/03/2025 11/03/25 | For Sale | $799,000 | -- | $143 / Sq Ft |
We collect this data history from publicly available records. To have your information removed, we recommend requesting removal directly through your county’s website.
| Year | Tax Paid | Tax Assessment Tax Assessment Total Assessment is a certain percentage of the fair market value that is determined by local assessors to be the total taxable value of land and additions on the property. | Land | Improvement |
|---|---|---|---|---|
| 2025 | $13,451 | $283,297 | $20,482 | $262,815 |
| 2024 | $13,451 | $283,297 | $20,482 | $262,815 |
| 2023 | $13,300 | $227,861 | $15,750 | $212,111 |
| 2022 | $10,509 | $227,861 | $15,750 | $212,111 |
| 2021 | $10,512 | $227,861 | $15,750 | $212,111 |
| 2020 | $9,827 | $205,716 | $15,750 | $189,966 |
| 2019 | $9,830 | $0 | $0 | $0 |
| 2018 | $9,816 | $0 | $0 | $0 |
| 2017 | $8,589 | $0 | $0 | $0 |
| 2016 | $8,790 | $0 | $0 | $0 |
| 2015 | $8,012 | $0 | $0 | $0 |
| 2014 | $7,887 | $0 | $0 | $0 |
| 2012 | $3,704 | $193,865 | $17,010 | $176,855 |
J
Seller's Agent in 2026
Julia Duff
Cedar One Realty
(740) 424-0258
67 Total Sales
Buyer's Agent in 2026
Madison DeLuca
EXP Realty, LLC.
(740) 275-6053
54 Total Sales
Source: MLS Now
MLS Number: 5169540
APN: 06-01870-000
Disclaimer: Certain information contained herein is derived from information provided by parties other than Homes.com. All information provided is deemed reliable, but is not guaranteed to be accurate and should be independently verified.
IDX information is provided exclusively for personal, non-commercial use, and may not be used for any purpose other than to identify prospective properties consumers may be interested in purchasing. Information is deemed reliable but not guaranteed.
Ask me questions while you tour the home.