K
Seller's Agent in 2024
Kelly Coy
Bayside Real Estate
(231) 633-2200
7 Total Sales

Estimated Value: $374,520
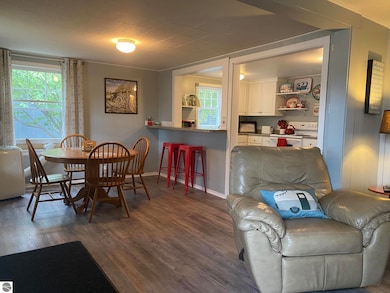
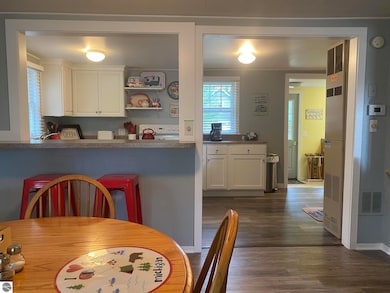
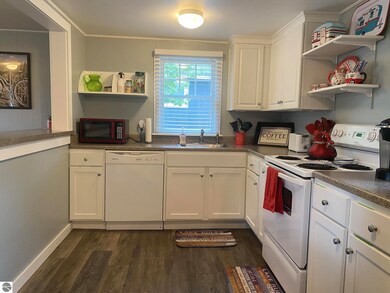
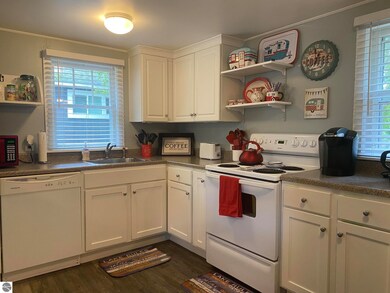
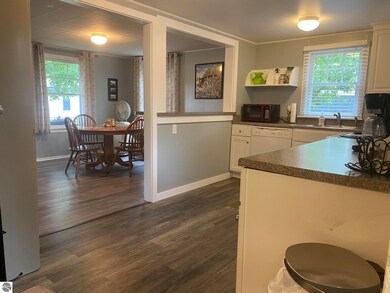
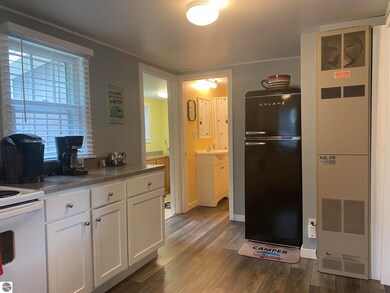
This little gem is nestled in the ideal location on the west side of Elk Rapids, just three blocks from Lake Michigan beach, downtown shopping and dining! Well maintained and recently updated, it is a perfect starter home or investment opportunity. Improvements made in 2022 include interior painting, opening the wall between the kitchen and dining area creating a breakfast bar and open concept feel, the installation of luxury vinyl plank flooring throughout the home, and fresh exterior paint. A new full sized stackable washer and dryer and new wall furnace were added within the last year. The fully fenced backyard offers privacy and safety for young children and pets and the large deck is perfect for entertaining or spending time with the family.
We collect this data history from publicly available records. To have your information removed, we recommend requesting removal directly through your county’s website.
We collect this data history from publicly available records. To have your information removed, we recommend requesting removal directly through your county’s website.
| Date | Buyer | Sale Price | Title Company |
|---|---|---|---|
| $343,000 | Garrow Title Agency | ||
| $192,000 | -- |
We collect this data history from publicly available records. To have your information removed, we recommend requesting removal directly through your county’s website.
| Date | Event | Price | List to Sale | Price per Sq Ft | Prior Sale |
|---|---|---|---|---|---|
| 09/24/2024 09/24/24 | Sold | $343,000 | +4.3% | $357 / Sq Ft | |
| 08/31/2024 08/31/24 | For Sale | $329,000 | +71.4% | $343 / Sq Ft | |
| 04/15/2019 04/15/19 | Sold | $192,000 | -4.0% | $200 / Sq Ft | View Prior Sale |
| 03/26/2019 03/26/19 | Pending | -- | -- | -- | |
| 11/29/2018 11/29/18 | Price Changed | $199,900 | -7.0% | $208 / Sq Ft | |
| 09/17/2018 09/17/18 | For Sale | $214,900 | -- | $224 / Sq Ft |
We collect this data history from publicly available records. To have your information removed, we recommend requesting removal directly through your county’s website.
| Year | Tax Paid | Tax Assessment Tax Assessment Total Assessment is a certain percentage of the fair market value that is determined by local assessors to be the total taxable value of land and additions on the property. | Land | Improvement |
|---|---|---|---|---|
| 2026 | $7,887 | $154,000 | $0 | $0 |
| 2025 | $5,091 | $149,300 | $0 | $0 |
| 2024 | $37 | $138,100 | $0 | $0 |
| 2023 | $3,547 | $109,900 | $0 | $0 |
| 2022 | $2,890 | $100,200 | $0 | $0 |
| 2021 | $2,781 | $92,100 | $0 | $0 |
| 2020 | $2,680 | $69,200 | $0 | $0 |
| 2019 | $1,829 | $52,600 | $0 | $0 |
| 2018 | $1,810 | $42,700 | $0 | $0 |
| 2017 | $1,781 | $42,500 | $0 | $0 |
| 2016 | $1,571 | $41,500 | $0 | $0 |
| 2015 | -- | $43,400 | $0 | $0 |
| 2014 | -- | $40,000 | $0 | $0 |
| 2013 | -- | $43,700 | $0 | $0 |
K
Seller's Agent in 2024
Kelly Coy
Bayside Real Estate
(231) 633-2200
7 Total Sales
C
Seller's Agent in 2019
Conrad Reiter
Up North Properties
(231) 631-4501
29 Total Sales
Source: Northern Great Lakes REALTORS® MLS
MLS Number: 1926671

APN: 05-43-010-184-00
Disclaimer: Certain information contained herein is derived from information provided by parties other than Homes.com. All information provided is deemed reliable, but is not guaranteed to be accurate and should be independently verified.
The information in this listing was gathered from third-party sources including the seller. Northern Great Lakes REALTORS® MLS and its subscribers disclaim any and all representations or warranties as to the accuracy of this information.
Copyright 2026 Northern Great Lakes REALTORS® MLS. All Rights Reserved.
Ask me questions while you tour the home.