
Jolen Brennan
(570) 843-1924
161 Total Sales
2 in Duryea
$253K - $260K Price Range
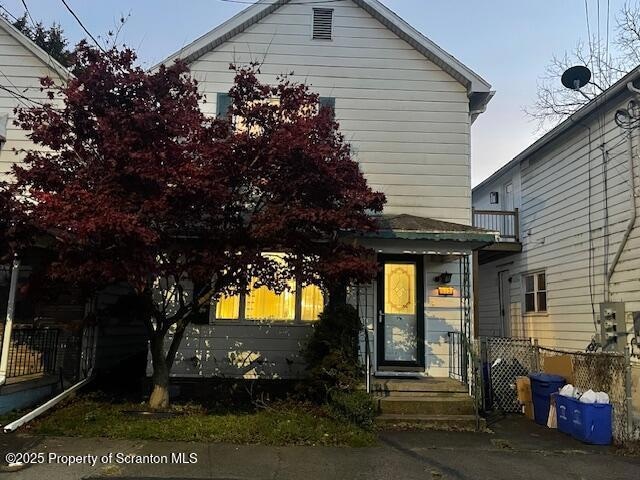


This charming home features three bedrooms and one and half bathrooms (half bath has was remodel) The interior boast all hardwood floors except the kitchen, which is equipped with durable linoleum flooring. The spacious living room, dining room, and laundry areas are designed for comfort and convenience. All appliances are included, gas stove, washer Dyer and dishwasher, and refrigerator. Two wall air conditioners and three others for the bedrooms. Ensuring a comfortable living environment year-round. Whether you're relaxing indoors or entertaining guest the home offers both style and functionality
Last Agent to Sell the Property
Keller Williams Real Estate-Clarks Summit License #RS294481 Listed on: 11/08/2025
We collect this data history from publicly available records. To have your information removed, we recommend requesting removal directly through your county’s website.
Jolen Brennan
(570) 843-1924
161 Total Sales
2 in Duryea
$253K - $260K Price Range
Xander Weidenbaum
Redstone Run Realty, LLC
(272) 888-0327
592 Total Sales
1 in Duryea
$112,500 Price
Lucille Richmond
C-21 Select Group-Lake Harmony
(570) 443-1842
200 Total Sales
1 in Duryea
$715,000 Price
Casey Johnston
RPA Real Estate
(272) 268-7129
135 Total Sales
2 in Duryea
$65K - $170K Price Range
Pam Shotto
Touchstone Realty by Pam Shotto
(272) 770-3915
66 Total Sales
1 in Duryea
$411,000 Price
Michael Clark
Cobblestone Real Estate LLC
(272) 770-2939
75 Total Sales
1 in Duryea
$222,500 Price
We collect this data history from publicly available records. To have your information removed, we recommend requesting removal directly through your county’s website.
| Date | Type | Sale Price | Title Company |
|---|---|---|---|
| Deed | $175,200 | First American Title | |
| Deed | $25,000 | None Available |
We collect this data history from publicly available records. To have your information removed, we recommend requesting removal directly through your county’s website.
| Date | Status | Loan Amount | Loan Type |
|---|---|---|---|
| Open | $166,440 | New Conventional | |
| Previous Owner | $35,000 | Purchase Money Mortgage |
We collect this data history from publicly available records. To have your information removed, we recommend requesting removal directly through your county’s website.
| Date | Event | Price | List to Sale | Price per Sq Ft |
|---|---|---|---|---|
| 03/04/2026 03/04/26 | Sold | $175,200 | -5.3% | $116 / Sq Ft |
| 01/29/2026 01/29/26 | Pending | -- | -- | -- |
| 01/09/2026 01/09/26 | For Sale | $185,000 | +5.6% | $122 / Sq Ft |
| 12/29/2025 12/29/25 | Off Market | $175,200 | -- | -- |
| 11/08/2025 11/08/25 | For Sale | $185,000 | -- | $122 / Sq Ft |
We collect this data history from publicly available records. To have your information removed, we recommend requesting removal directly through your county’s website.
| Year | Tax Paid | Tax Assessment Tax Assessment Total Assessment is a certain percentage of the fair market value that is determined by local assessors to be the total taxable value of land and additions on the property. | Land | Improvement |
|---|---|---|---|---|
| 2026 | $1,917 | $74,600 | $25,400 | $49,200 |
| 2025 | $1,909 | $74,600 | $25,400 | $49,200 |
| 2024 | $1,909 | $74,600 | $25,400 | $49,200 |
| 2023 | $1,872 | $74,600 | $25,400 | $49,200 |
| 2022 | $1,836 | $74,600 | $25,400 | $49,200 |
| 2021 | $1,836 | $74,600 | $25,400 | $49,200 |
| 2020 | $1,794 | $74,600 | $25,400 | $49,200 |
| 2019 | $1,757 | $74,600 | $25,400 | $49,200 |
| 2018 | $1,720 | $74,600 | $25,400 | $49,200 |
| 2017 | $1,682 | $74,600 | $25,400 | $49,200 |
| 2016 | -- | $74,600 | $25,400 | $49,200 |
| 2015 | $1,293 | $74,600 | $25,400 | $49,200 |
| 2014 | $1,293 | $74,600 | $25,400 | $49,200 |
LW
Seller's Agent in 2026
Louise Wesolowski
Keller Williams Real Estate-Clarks Summit
(570) 614-3009
29 Total Sales
Buyer's Agent in 2026
Dawn Yates
Iron Valley Real Estate Greater Scranton
(570) 241-1551
68 Total Sales
Source: Greater Scranton Board of REALTORS®
MLS Number: GSBSC255802
APN: 14-D12NW1-002-004-000-000
Disclaimer: Certain information contained herein is derived from information provided by parties other than Homes.com. All information provided is deemed reliable, but is not guaranteed to be accurate and should be independently verified.
All data is obtained from various sources and may not have been verified by broker or MLS GRID. Supplied Open House Information is subject to change without notice. All information should be independently reviewed and verified for accuracy. Properties may or may not be listed by the office/agent presenting the information. Some IDX listings have been excluded from this website. IDX information is provided exclusively for personal, non-commercial use, and may not be used for any purpose other than to identify prospective properties consumers may be interested in purchasing. Information is deemed reliable but not guaranteed.
Listings courtesy of Reelfoot Regional Association of REALTORS® as distributed by MLS GRID.
Based on information submitted to the MLS GRID
Ask me questions while you tour the home.