NOT LISTED FOR SALE
3 Beds
2 Baths
1,728 Sq Ft
0.73 Acre Lot

Sale Details

Date Sold: January 27, 2026

Last sale price $155,000 $90 Per Sq Ft

28 Days on Market

Highlights

  • RV Access or Parking
  • Mountain View
  • No HOA
  • Open Floorplan
  • Deck
  • Front Porch

About This Home

As of January 2026

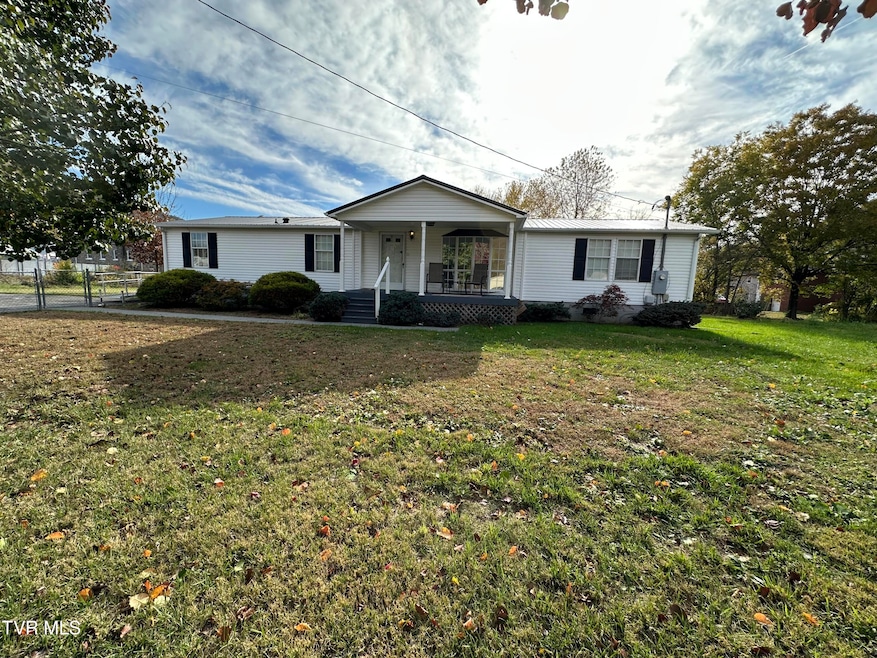
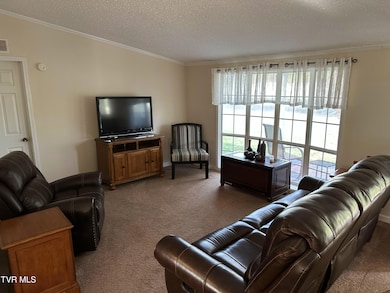
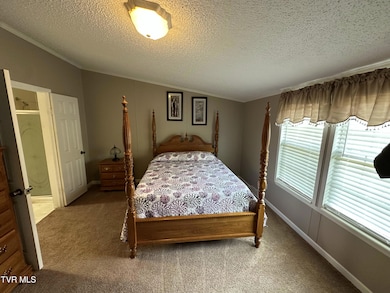
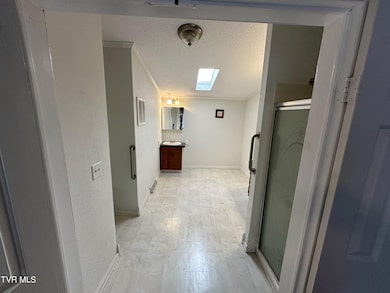
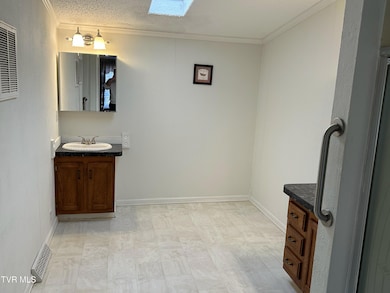
Welcome home to this beautifully maintained 3-bedroom, 2-bath Norris double-wide offering a great floor plan with two separate living areas—a spacious family room and a cozy den. The large eat-in kitchen seamlessly connects to both spaces, creating a warm and functional layout that is ideal for entertaining or everyday living.
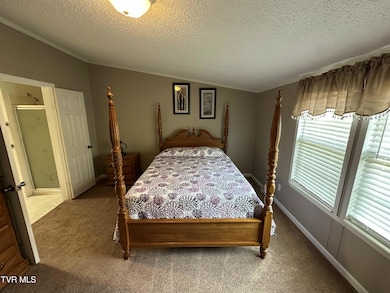
The home has been placed on a permanent foundation and features vinyl siding and a durable metal roof, both of which are designed for low maintenance and long-term durability. A new 2024 Goodman 4-ton high-efficiency heat pump provides year-round comfort and energy savings. Accessibility features include a handicap ramp and a primary bedroom designed for wheelchair use if needed.
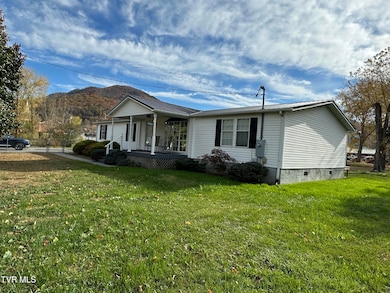
Outside, you'll find a concrete driveway with a parking pad, a level lot with beautiful mountain views, and a back deck perfect for enjoying the outdoors. Although located in a designated flood zone, the home, deck, and HVAC unit are elevated and have never flooded.
This property is part of an estate sale and is being sold as is. Buyers are welcome to obtain a home inspection for informational purposes only; however, no repairs or concessions will be made. An additional adjoining lot is also available for purchase.
Located in the scenic Doe River area, just minutes from Elizabethton and Watauga Lake. Call today for your private showing.

Last Agent to Sell the Property

Sam Taylor

The Property Experts JC License #311578 Listed on: 12/09/2025

Last Buyer's Agent

Non Member

Non Member

Create a Home Valuation Report for This Property
The Home Valuation Report is an in-depth analysis detailing your home's value as well as a comparison with similar homes in the area

Property Details

Home Type

  • Manufactured Home

Year Built

  • Built in 1996

Lot Details

  • 31,799 Sq Ft Lot
  • Lot Dimensions are 228 x 135 x176 x 110 x 10 x 159
  • Level Lot
  • Property is in average condition

Home Design

  • Single Family Detached Home
  • Block Foundation
  • Metal Roof
  • Vinyl Siding

Interior Spaces

  • 1,728 Sq Ft Home
  • 1-Story Property
  • Open Floorplan
  • Paneling
  • Window Treatments
  • Sliding Doors
  • Living Room with Fireplace
  • Mountain Views
  • Crawl Space
  • Home Security System

Kitchen

  • Eat-In Kitchen
  • Electric Range
  • Dishwasher
  • Laminate Countertops

Flooring

  • Carpet
  • Laminate
  • Vinyl

Bedrooms and Bathrooms

  • 3 Bedrooms
  • Walk-In Closet
  • 2 Full Bathrooms

Laundry

  • Laundry Room
  • Washer and Electric Dryer Hookup

Parking

  • Parking Pad
  • Driveway
  • RV Access or Parking

Outdoor Features

  • Deck
  • Front Porch

Schools

  • Hampton Elementary And Middle School
  • Hampton High School

Utilities

  • Cooling Available
  • Heat Pump System
  • Septic Tank
  • Phone Available
  • Cable TV Available

Additional Features

  • Handicap Modified
  • Flood Zone Lot
  • Manufactured Home

Community Details

  • No Home Owners Association

Listing and Financial Details

  • Assessor Parcel Number 066c C 013.00

Property Details

Home Type

Manufactured Home

Year Built

Built in 1996

Lot Details

0.73 Acres

Listing Details

  • Directions: From Elizabethton, travel Hwy 19 E towards Roan Mountain. At the traffic light in Hampton turn LEFT onto HWY 321/67 . Turn RIGHT onto 1st Ave. LEFT at the stop sign onto Crook Street
  • Prop. Type: Residential
  • Building Stories: 1
  • Year Built: 1996
  • Body Type: Double Wide
  • Property Sub Type: Single Family Residence
  • ResoSecurityFeatures: Security System
  • Subdivision Name: Not In Subdivision
  • Architectural Style: Other
  • Unit Levels: One
  • New Construction: No
  • Reso Structure Type: Manufactured House
  • Contract Info Foreclosure: No
  • Contract Info Short Sale: No
  • Contract Info Auction: No
  • General Property Description Acres: 0.73
  • General Property Description Zoning2: Residential
  • General Property Description Elementary School3: Hampton
  • General Property Description Middle School2: Hampton
  • General Property Description High School3: Hampton
  • General Property Description HOA YN: No
  • Water Public: Yes
  • General Property Description Lot Dimensions: 228 x 135 x176 x 110 x 10 x 159
  • General Property Description Home Warranty: No
  • General Property Description Total SqFt Finished: 1728.0
  • General Property Description Above Grade SqFt: 1728.0
  • Appliances Refrigerators: Yes
  • TopographyLot Description Level2: Yes
  • General Property Description Parcel ID2: 066c C 013.00
  • General Property Description # Fireplaces: 1
  • AC Heat Pump3: Yes
  • General Property Description Stories2: 1
  • View Mountain(s): Yes
  • Laundry Features Electric Dryer Hookup: Yes
  • Laundry Features Washer Hookup: Yes
  • Flooring Carpet: Yes
  • Flooring Laminate: Yes
  • Other Rooms Laundry: Yes
  • Utilities Cable Available: Yes
  • Foundation Block6: Yes
  • Roof Metal3: Yes
  • Flooring Vinyl: Yes
  • Walls Paneling: Yes
  • Property Condition Average: Yes
  • Body Type Double Wide: Yes
  • TopographyLot Description Flood Zone2: Yes
  • Levels One: Yes
  • General Property Description Senior Community YN3: No
  • Utilities:Electricity Connected: Yes
  • Utilities Phone Available: Yes
  • Utilities:Water Available: Yes
  • Structure Type:Manufactured House: Yes
  • Security Features:Security System2: Yes
  • Remarks Misc:userdefined80: Welcome home to this beautifully maintained 3-bedroom, 2-bath Norris double-wide offering a great floor plan with two separate living areas—a spacious family room and a cozy den. The large eat-in kitchen seamlessly connects to both spaces, creating a warm and functional layout that is ideal for entertaining or everyday living. The home has been placed on a permanent foundation and features vinyl siding and a durable metal roof, both of which are designed for low maintenance and long-term durability. A new 2024 Goodman 4-ton high-efficiency heat pump provides year-round comfort and energy savings. Accessibility features include a handicap ramp and a primary bedroom designed for wheelchair use if needed. Outside, you'll find a concrete driveway with a parking pad, a level lot with beautiful mountain views, and a back deck perfect for enjoying the outdoors. Although located in a designated flood zone, the home, deck, and HVAC unit are elevated and have never flooded. This property is part of an estate sale and is being sold as is. Buyers are welcome to obtain a home inspection for informational purposes only; however, no repairs or concessions will be made. An additional adjoining lot is also available for purchase. Located in the scenic Doe River area, just minutes from Elizabethton and Watauga Lake. Call today for your private showing.
  • Special Features: None
  • Stories: 1

Interior Features

  • Appliances: Dishwasher, Electric Range, Refrigerator
  • Has Basement: Crawl Space
  • Flooring: Carpet, Laminate, Vinyl
  • Interior Amenities: Primary Downstairs, Eat-in Kitchen, Handicap Modified, Laminate Counters, Open Floorplan, Walk-In Closet(s)
  • Window Features: Single Pane Windows, Window Treatments
  • Full Bathrooms: 2
  • Total Bedrooms: 3
  • Door Features: Sliding Doors
  • Fireplace Features: Living Room
  • Fireplaces: 1
  • General Property Description Baths - Full: 2
  • Interior Features:Eat-in Kitchen: Yes
  • Appliances Dishwasher: Yes
  • Interior Features:Laminate Counters: Yes
  • Interior Features:Walk-In Closet(s): Yes
  • Fireplace:Living Room: Yes
  • Interior Features:Open Floorplan: Yes
  • Appliances:Electric Range: Yes
  • Basement:Crawl Space: Yes
  • InteriorFeatures:Handicap Modified: Yes
  • Interior Features:Primary Downstairs: Yes

Exterior Features

  • Property Condition: Average
  • Roof: Metal
  • View: Mountain(s)
  • Acres: 0.73
  • Topography: Flood Zone, Level
  • Home Warranty: No
  • Construction Type: Vinyl Siding
  • Foundation Details: Block
  • Patio And Porch Features: Deck, Front Porch
  • Exterior Finish Vinyl Siding: Yes
  • PorchPatioDeck Deck: Yes
  • PorchPatioDeck Front Porch: Yes
  • Window Features:Single Pane Windows: Yes
  • Window Features:Window Treatments: Yes
  • Door Features:Sliding Doors: Yes

Garage/Parking

  • Parking Features: RV Access/Parking, Driveway, Concrete, Parking Pad
  • Attached Garage: No
  • Parking Features:Driveway: Yes
  • Parking Features:RV Parking: Yes
  • Parking Features:Concrete2: Yes
  • Parking Features:Parking Pad: Yes

Utilities

  • Heating: Heat Pump
  • Sewer: Septic Tank
  • Utilities: Cable Available, Electricity Connected, Phone Available, Water Available
  • Laundry Features: Electric Dryer Hookup, Washer Hookup
  • Cooling: Heat Pump
  • Cooling Y N: Yes
  • HeatingYN: Yes
  • Water Source: Public
  • Heating:Heat Pump2: Yes
  • Sewer Septic Tank: Yes

Condo/Co-op/Association

  • Senior Community: No
  • Association: No

Schools

  • Elementary School: Hampton
  • High School: Hampton
  • Middle Or Junior School: Hampton

Lot Info

  • Zoning: Residential
  • Lot Dimensions: 228 x 135 x176 x 110 x 10 x 159
  • Lot Size Sq Ft: 31798.8
  • ResoLotSizeUnits: Acres
  • Parcel #: 066c C 013.00

Home Values in the Area

Source: Public Records

Average Home Value in this Area


Source: Public Records

Agents Specializing in Hampton, TN

See All Agents

Property History

We collect this data history from publicly available records. To have your information removed, we recommend requesting removal directly through your county’s website.

Date Event Price List to Sale Price per Sq Ft
01/27/2026 01/27/26 Sold $155,000 -13.4% $90 / Sq Ft
01/06/2026 01/06/26 Pending -- -- --
12/19/2025 12/19/25 Price Changed $179,000 -8.2% $104 / Sq Ft
12/09/2025 12/09/25 For Sale $195,000 0.0% $113 / Sq Ft
12/01/2025 12/01/25 Pending -- -- --
11/05/2025 11/05/25 For Sale $195,000 -- $113 / Sq Ft
Source: Tennessee/Virginia Regional MLS

Agents Affiliated with this Home

  • Section Image
See All Agents

Map

Source: Tennessee/Virginia Regional MLS

MLS Number: 9987971

Tennessee/Virginia Regional MLS
Your Personal Tour Guide

Ask me questions while you tour the home.